
- Location
- San Pedro Garza García, México
- Year
- 2023
- Area
- 44 m²
- Category
- Commercial
- Status
- Built
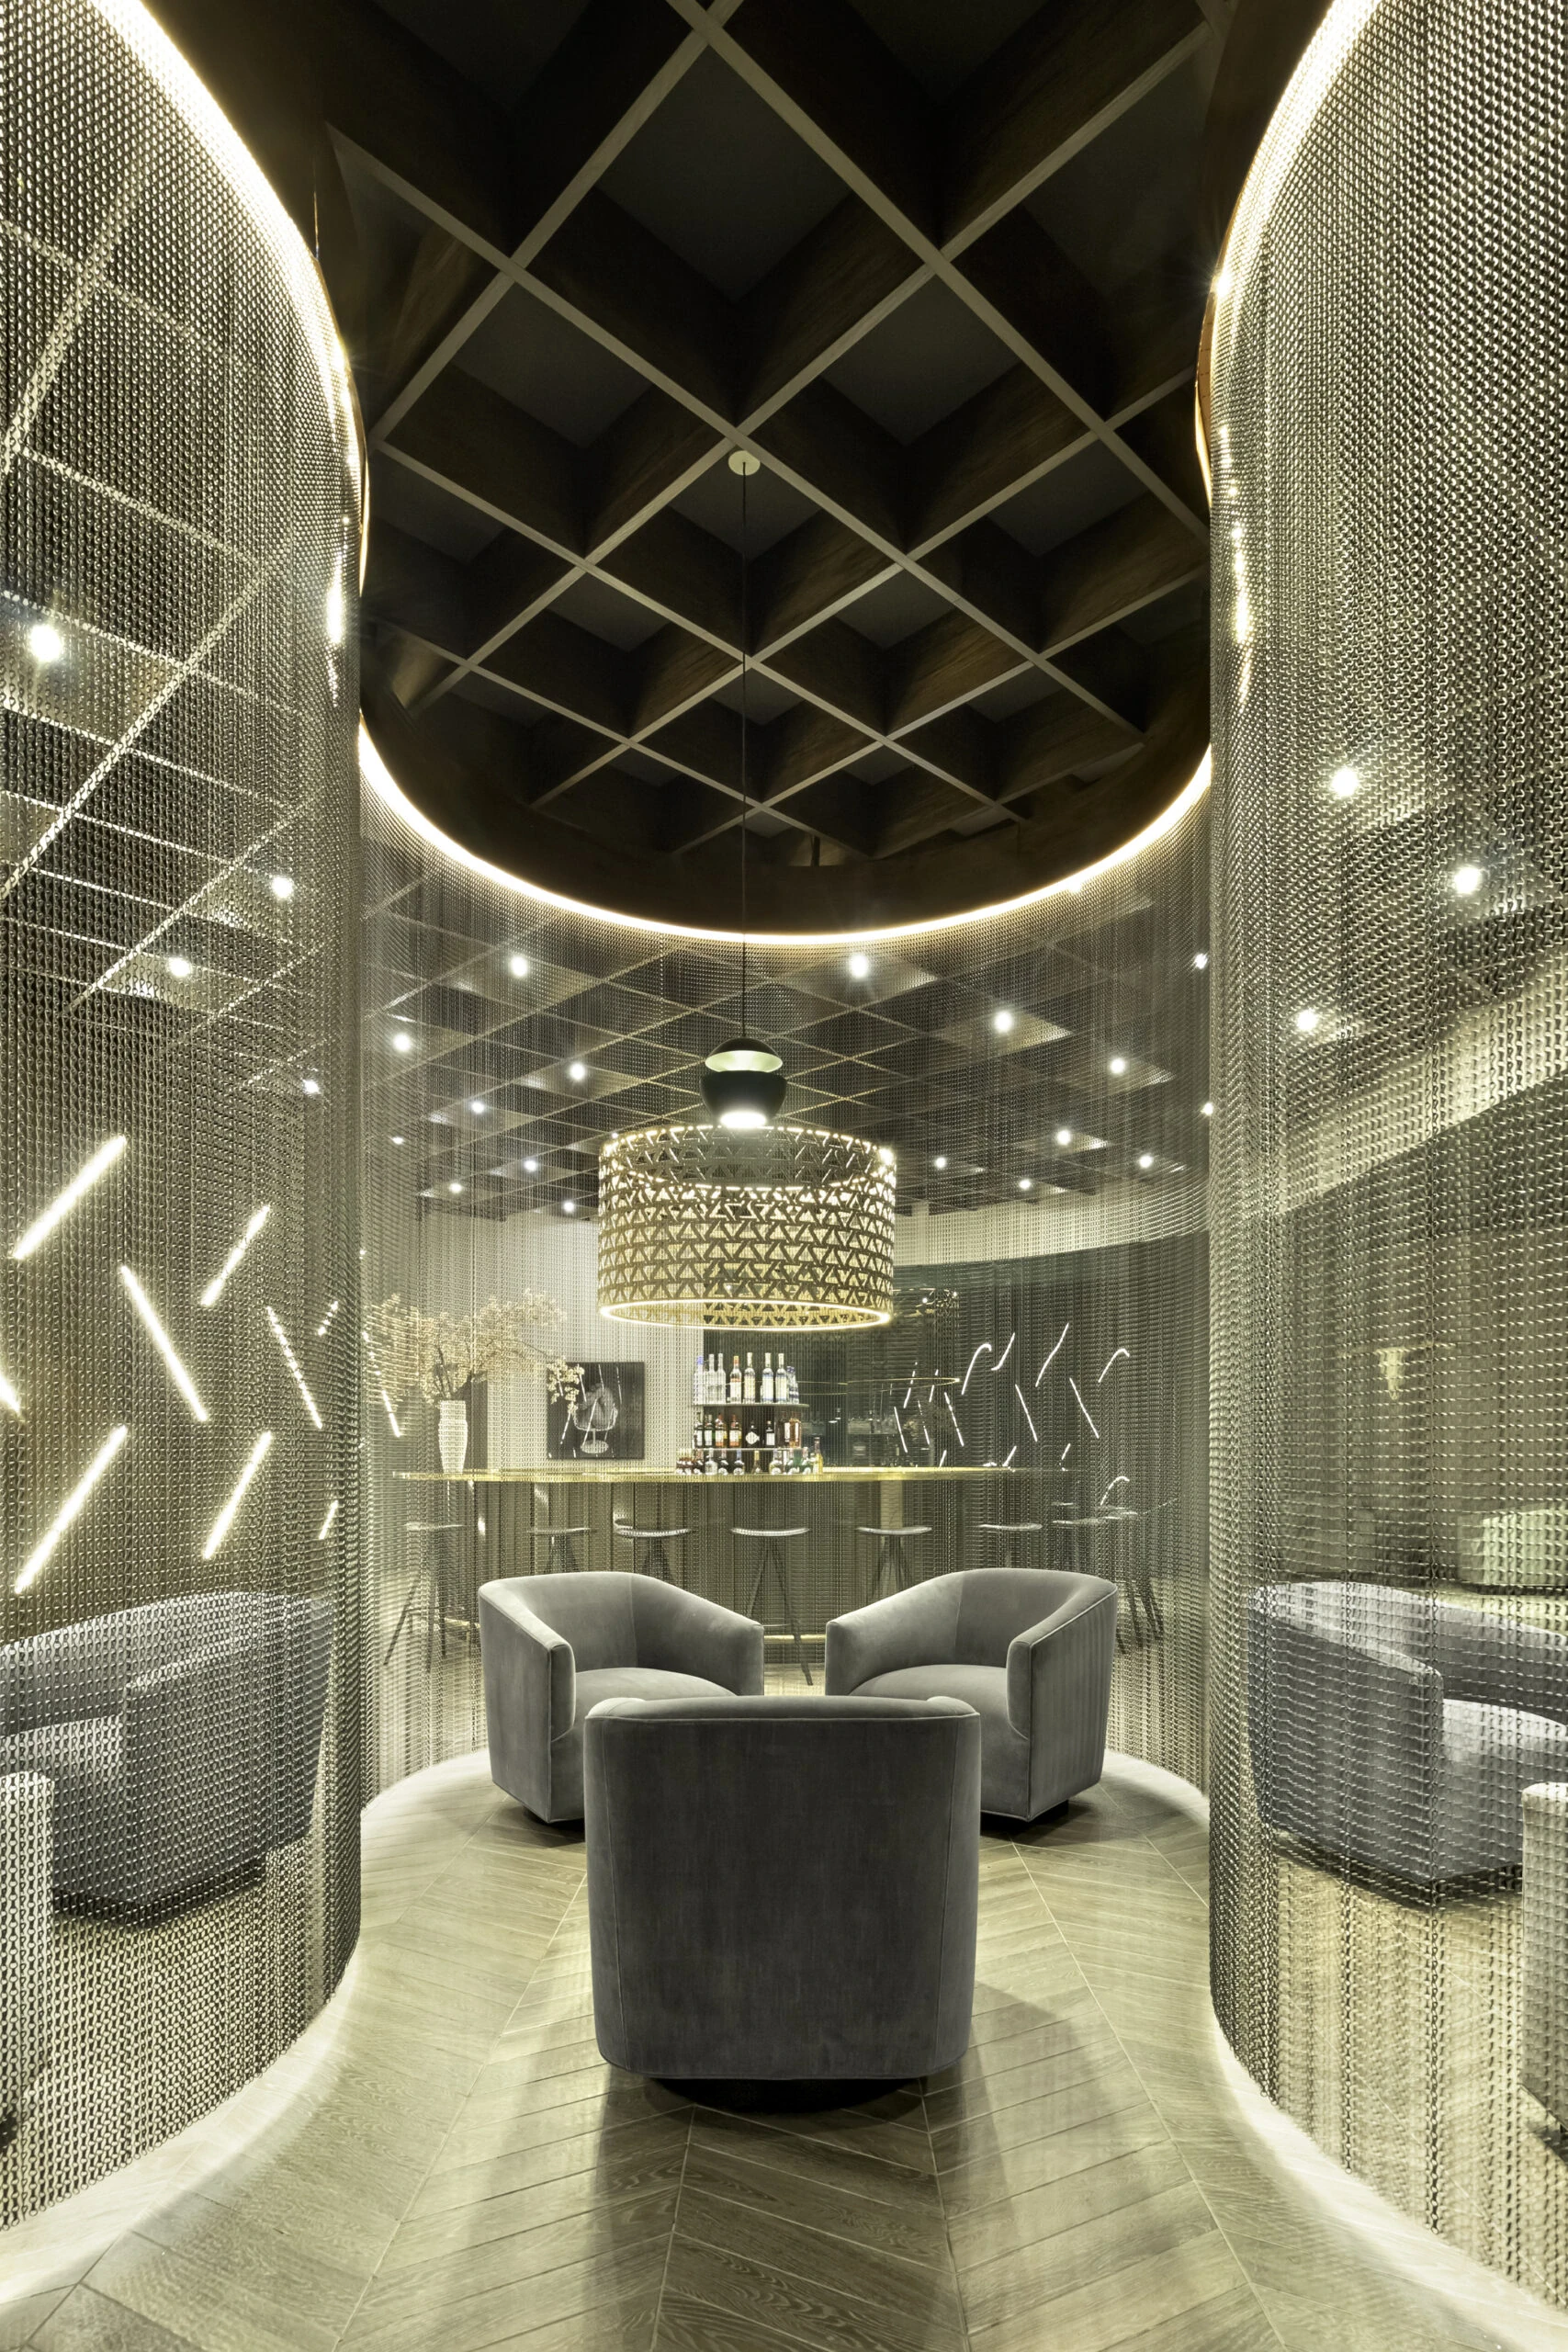
Project Alexis redefines the experience within a Lexus dealership through a space where architecture, hospitality, and brand identity converge.
Conceived as a flexible setting, the project transforms to accommodate a range of experiences, from art and fashion to technology, product launches, and cultural gatherings. Beyond showcasing automobiles, the space seeks to create a closer relationship between Lexus and its visitors.
The brand’s identity is translated into architecture through the abstraction of its distinctive “L,” integrated into ceilings, walls, and lighting elements. Dark finishes, metallic surfaces, and lightweight partitions create a sophisticated and dynamic atmosphere. Within the speakeasy, a screen inspired by the signature Lexus grille reinforces the dialogue between brand and architecture.
The result is a space that balances exclusivity and openness; intimate yet public, where the essence of Lexus becomes an experience that extends beyond mobility to embrace culture, design, and new forms of connection.
Conceived as a flexible setting, the project transforms to accommodate a range of experiences, from art and fashion to technology, product launches, and cultural gatherings. Beyond showcasing automobiles, the space seeks to create a closer relationship between Lexus and its visitors.
The brand’s identity is translated into architecture through the abstraction of its distinctive “L,” integrated into ceilings, walls, and lighting elements. Dark finishes, metallic surfaces, and lightweight partitions create a sophisticated and dynamic atmosphere. Within the speakeasy, a screen inspired by the signature Lexus grille reinforces the dialogue between brand and architecture.
The result is a space that balances exclusivity and openness; intimate yet public, where the essence of Lexus becomes an experience that extends beyond mobility to embrace culture, design, and new forms of connection.
Credits
Architect
Gilberto L. Rodríguez
Collaborators
Mariam Arreola
Photography
José Campero