
- Location
- Guadalajara, México
- Year
- 2013
- Category
- Residential
- Status
- Built
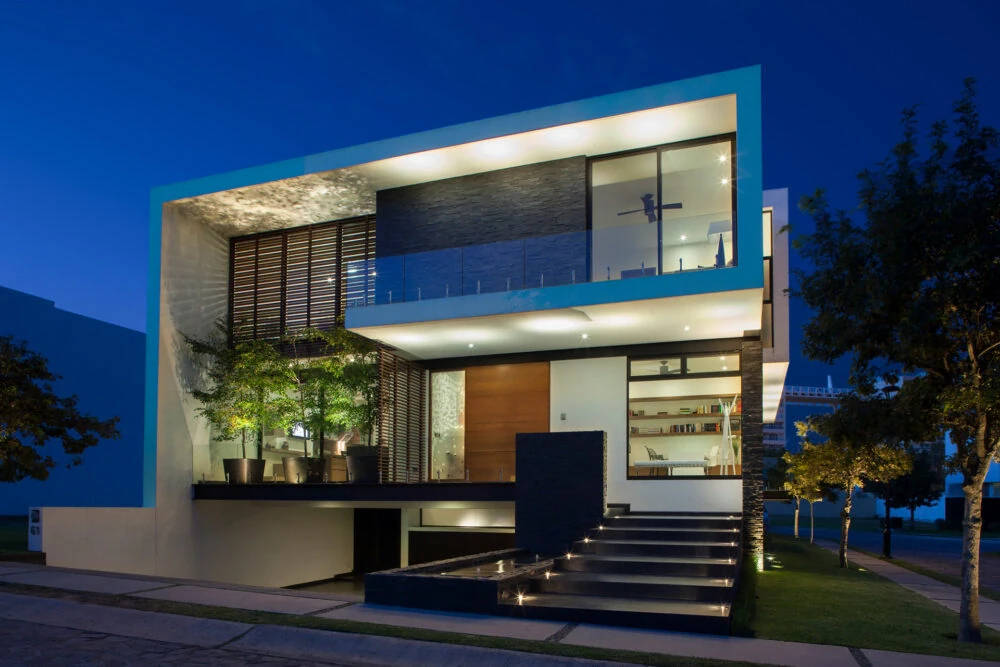
Located in the city of Zapopan, Jalisco, this project has the advantage of being on a corner in front of the access park of the housing development.
The strict limitation regarding height imposed by the existing regulations, made us seek an alternative solution to accomplish the program needed by our clients.
For this reason the project is solved in a semi-basement level that holds the garage and service areas of the house. The remaining program is developed in the two subsequent levels. The social area in the first floor is divided in two main areas: the first in which there are found the lobby, office, kitchen and dining room; and the second in a lower level which allows a greater height in the living room, and from where you can access a large roofed terrace.
The sculptural and open condition of the staircase allows for natural skylight to flood the room, besides of generating a feeling of great spatial fluidity.
In the second floor, a wide family room serves as distributor of access to the three bedrooms, two of these with balconies that give depth to the façade, meanwhile the third one is solved with a series of sliding louvers that provide privacy and sun protection.
The strict limitation regarding height imposed by the existing regulations, made us seek an alternative solution to accomplish the program needed by our clients.
For this reason the project is solved in a semi-basement level that holds the garage and service areas of the house. The remaining program is developed in the two subsequent levels. The social area in the first floor is divided in two main areas: the first in which there are found the lobby, office, kitchen and dining room; and the second in a lower level which allows a greater height in the living room, and from where you can access a large roofed terrace.
The sculptural and open condition of the staircase allows for natural skylight to flood the room, besides of generating a feeling of great spatial fluidity.
In the second floor, a wide family room serves as distributor of access to the three bedrooms, two of these with balconies that give depth to the façade, meanwhile the third one is solved with a series of sliding louvers that provide privacy and sun protection.
Published in
- Ambientes No. 100 2016