
- Location
- Monterrey, México
- Year
- 2020
- Area
- 923 m²
- Category
- Residential
- Status
- Built
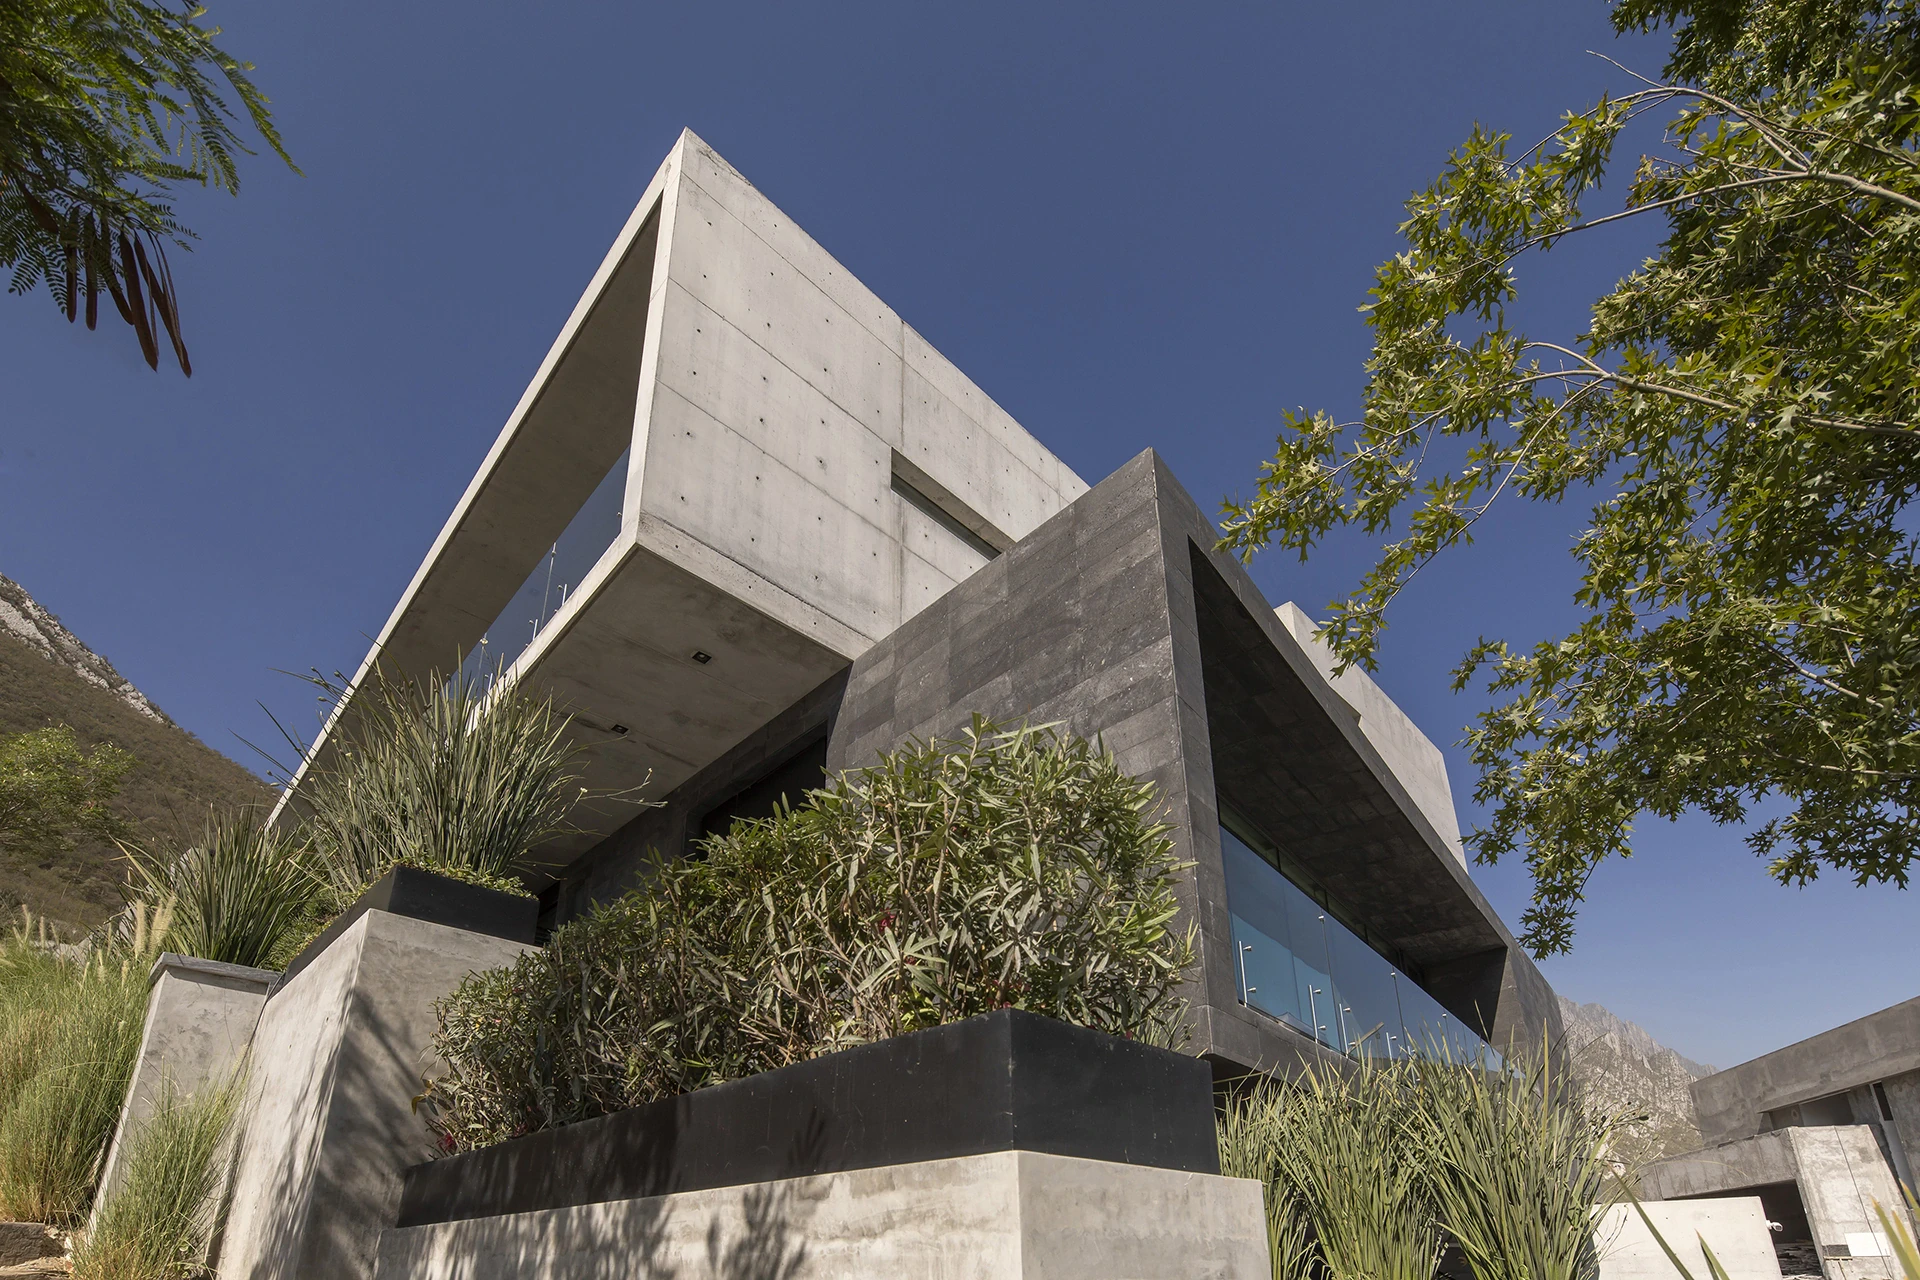
Embedded in the foothills of the Sierra Madre, this 900+ m² residence unfolds across three levels, alternating private and social spaces. Its architecture combines a main volume clad in volcanic stone with three exposed-concrete volumes, separated by floor-to-ceiling windows that create the appearance of independent masses.
The entrance unfolds through landscaped gardens, trees, and a reflecting pool framed by a custom-designed metal screen. Inside, a double-height space defines the living and dining area, creating visual connections throughout the house, while an exposed-concrete skylight becomes its defining architectural element.
The connection to the landscape extends through terraces, gardens, and a swimming pool integrated into the natural terrain. Upstairs, exposed concrete continues into the bedrooms, while a linear terrace and sliding screens provide privacy and depth to the eastern façade.
The entrance unfolds through landscaped gardens, trees, and a reflecting pool framed by a custom-designed metal screen. Inside, a double-height space defines the living and dining area, creating visual connections throughout the house, while an exposed-concrete skylight becomes its defining architectural element.
The connection to the landscape extends through terraces, gardens, and a swimming pool integrated into the natural terrain. Upstairs, exposed concrete continues into the bedrooms, while a linear terrace and sliding screens provide privacy and depth to the eastern façade.