
- Location
- Monterrey, México
- Year
- 2020
- Area
- 77 m²
- Category
- Residential
- Status
- Built
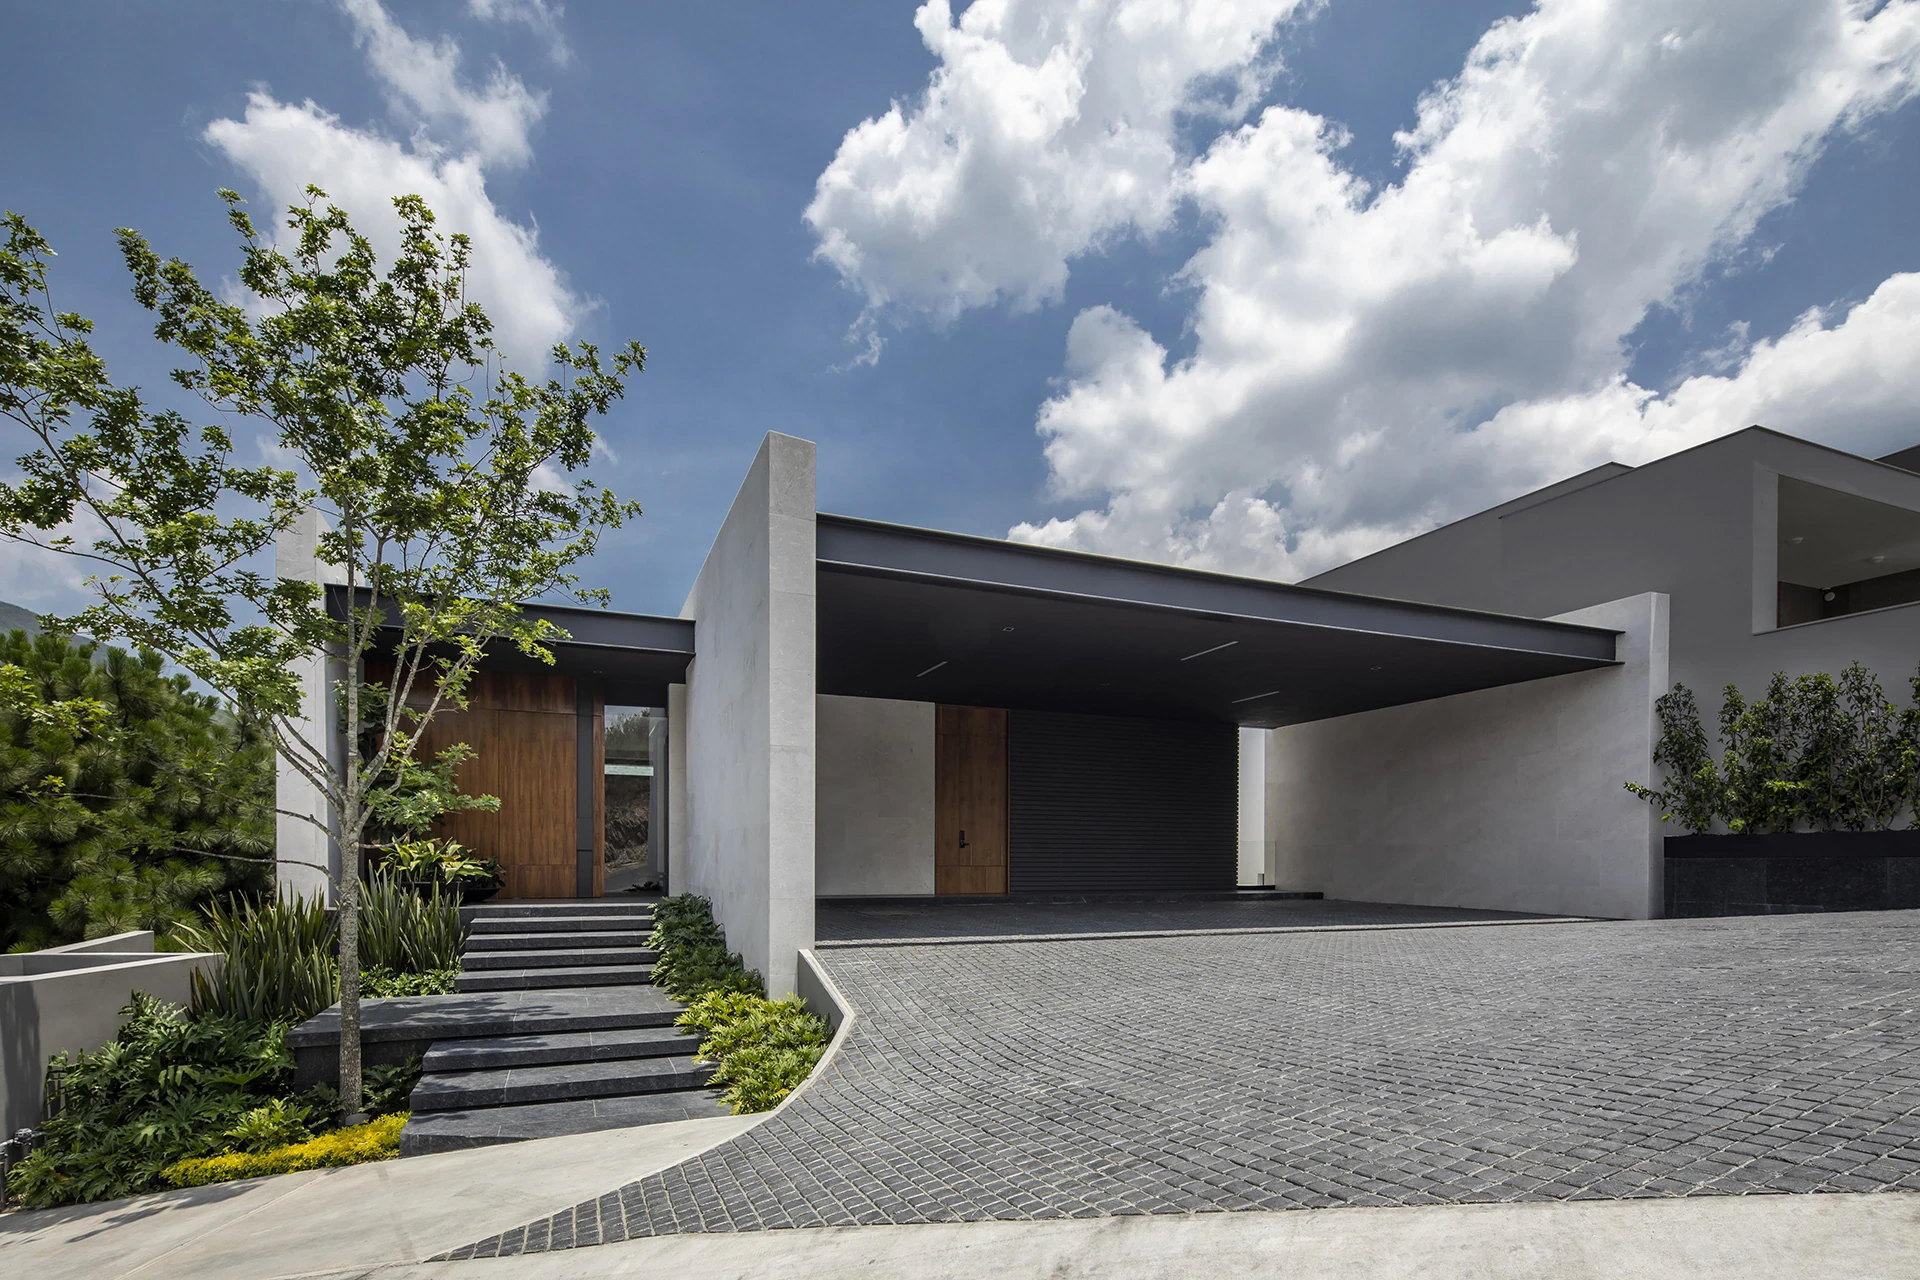
Set among the mountains, this residence is positioned on a sloping site with a pronounced descent. The three levels of the house are stepped into the terrain, with a garden slab at the lower level that suspends part of the garden and swimming pool above the natural ground.
The main entrance is located at the highest point of the site. This level houses the home’s social areas and kitchen. One level below, the private area accommodates the bedrooms, a gym, and a family room. At the lowest level are the service areas, an additional living room, and a study.
Outside, a secondary living area and barbecue space extend toward the garden and pool, creating a seamless connection between the interior and the surrounding landscape.
The main entrance is located at the highest point of the site. This level houses the home’s social areas and kitchen. One level below, the private area accommodates the bedrooms, a gym, and a family room. At the lowest level are the service areas, an additional living room, and a study.
Outside, a secondary living area and barbecue space extend toward the garden and pool, creating a seamless connection between the interior and the surrounding landscape.