
- Location
- Monterrey, México
- Year
- 2016
- Category
- Residential
- Status
- Built
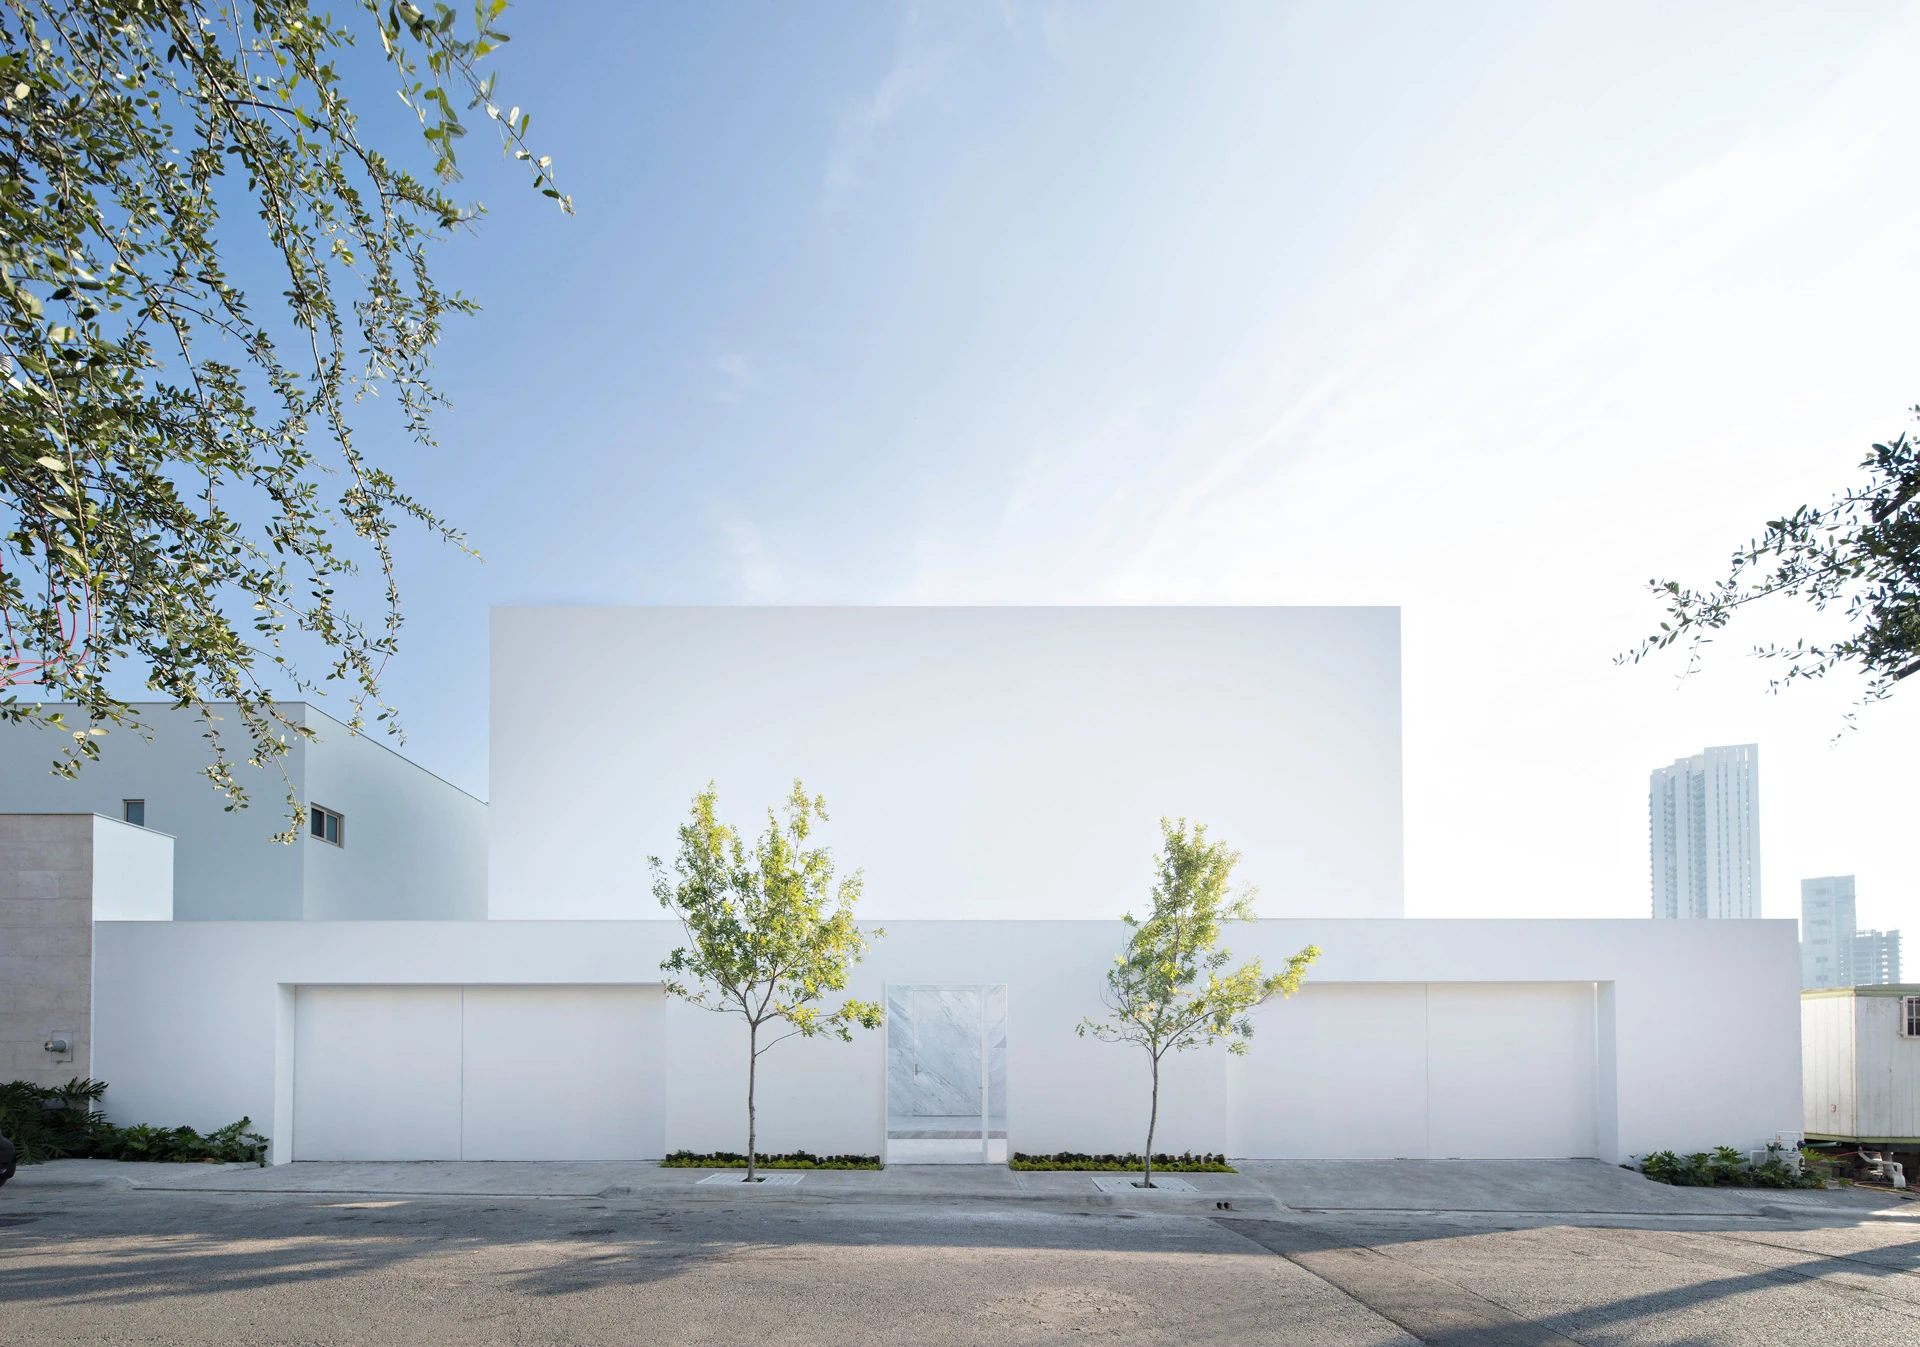
Placed in one of the most exclusive and privileged zones of Monterrey with an incomparable view towards the “Sierra Madre Oriental”, we found the “Sorteo Tec’s House 202”.
The residence is a tribute to Barragán, a great Mexican architect in whose designs abounds the strong presence of the light. This brightness is being reinterpreted in the project with a stunning wall covered in a golden sheet, which is also a tribute to another great artist named Mathias Goeritz. Its shinning gives the home a magical touch that extends across the entire building, like a modern Domus Aurea.
The scheme of the project is based on the merge of two double-height spaces at the center of the house, creating three intertwined areas. The Golden-sheet wall is found at the middle level, which is brighten by the sunlight coming from the South and then reflects its glow against the main floor and the terrace.
The public spaces are located at the ground floor of the residence; among them we find the living room, the dining room, the kitchen, a lounge, a home theater and a bar. Going upstairs the bedrooms are visible in the sideways of the story, those spaces are joined by the reading area spot placed at the center of the level and which at the same time, leans out into the double-height living room downstairs. The pool is situated at the rooftop of the house and has in one side a view to the reading spot in the middle level and its awe-inspiring Golden-sheet wall, while in the other side is being framed by the majestic view of the “Sierra Madre Oriental”.
The residence is a tribute to Barragán, a great Mexican architect in whose designs abounds the strong presence of the light. This brightness is being reinterpreted in the project with a stunning wall covered in a golden sheet, which is also a tribute to another great artist named Mathias Goeritz. Its shinning gives the home a magical touch that extends across the entire building, like a modern Domus Aurea.
The scheme of the project is based on the merge of two double-height spaces at the center of the house, creating three intertwined areas. The Golden-sheet wall is found at the middle level, which is brighten by the sunlight coming from the South and then reflects its glow against the main floor and the terrace.
The public spaces are located at the ground floor of the residence; among them we find the living room, the dining room, the kitchen, a lounge, a home theater and a bar. Going upstairs the bedrooms are visible in the sideways of the story, those spaces are joined by the reading area spot placed at the center of the level and which at the same time, leans out into the double-height living room downstairs. The pool is situated at the rooftop of the house and has in one side a view to the reading spot in the middle level and its awe-inspiring Golden-sheet wall, while in the other side is being framed by the majestic view of the “Sierra Madre Oriental”.
Published in
- ARQA 2019
- Homes for Our Time 2018
- Muros 5° aniversario 2017
- Abitarenet 2017
- Folio 2017
- Ideasgn 2017
- Ambientes No.102 2017
- e-architect 5 · 2017
- Guía de la Construcción 2017
- Architecture, art, design Architecture, art , design · 2017
- ArquiTK No.100 2017
- Design Wire 2017
- Divisare 2017
- Minimalissimo 2016
- Modlar 2016
- Attitude 2016
- Sundeno 2016
- Interior Design News 2016
- Casa Library 2016
- Dezeen 2016
- World Architecture Community 2016
- Arquitectura Viva 2016
- Architizer 3 · 2016
- Archello Mexico Archello México · 2016
- Contemporist 3 · 2016
- mmminimal 2016
- Futuristic Architecture 2016
- gooood 2016
- Design Magazin 2016
- Design Boom 2016
- Afasia Archzine 2016
- Baunetz 2016
- El horizonte 2016
- Casas & Interiores #33 2016
- Promagazine 2016
- Archiscene 2016
- Design Milk 3 · 2016