
- Location
- Monterrey, México
- Year
- 2017
- Area
- 935 m²
- Category
- Residential
- Status
- Built
Set on a steeply sloping site and framed by existing residences, this nearly 1,000 m² home is elevated one and a half levels above the street to frame views of the Sierra Madre while preserving privacy.
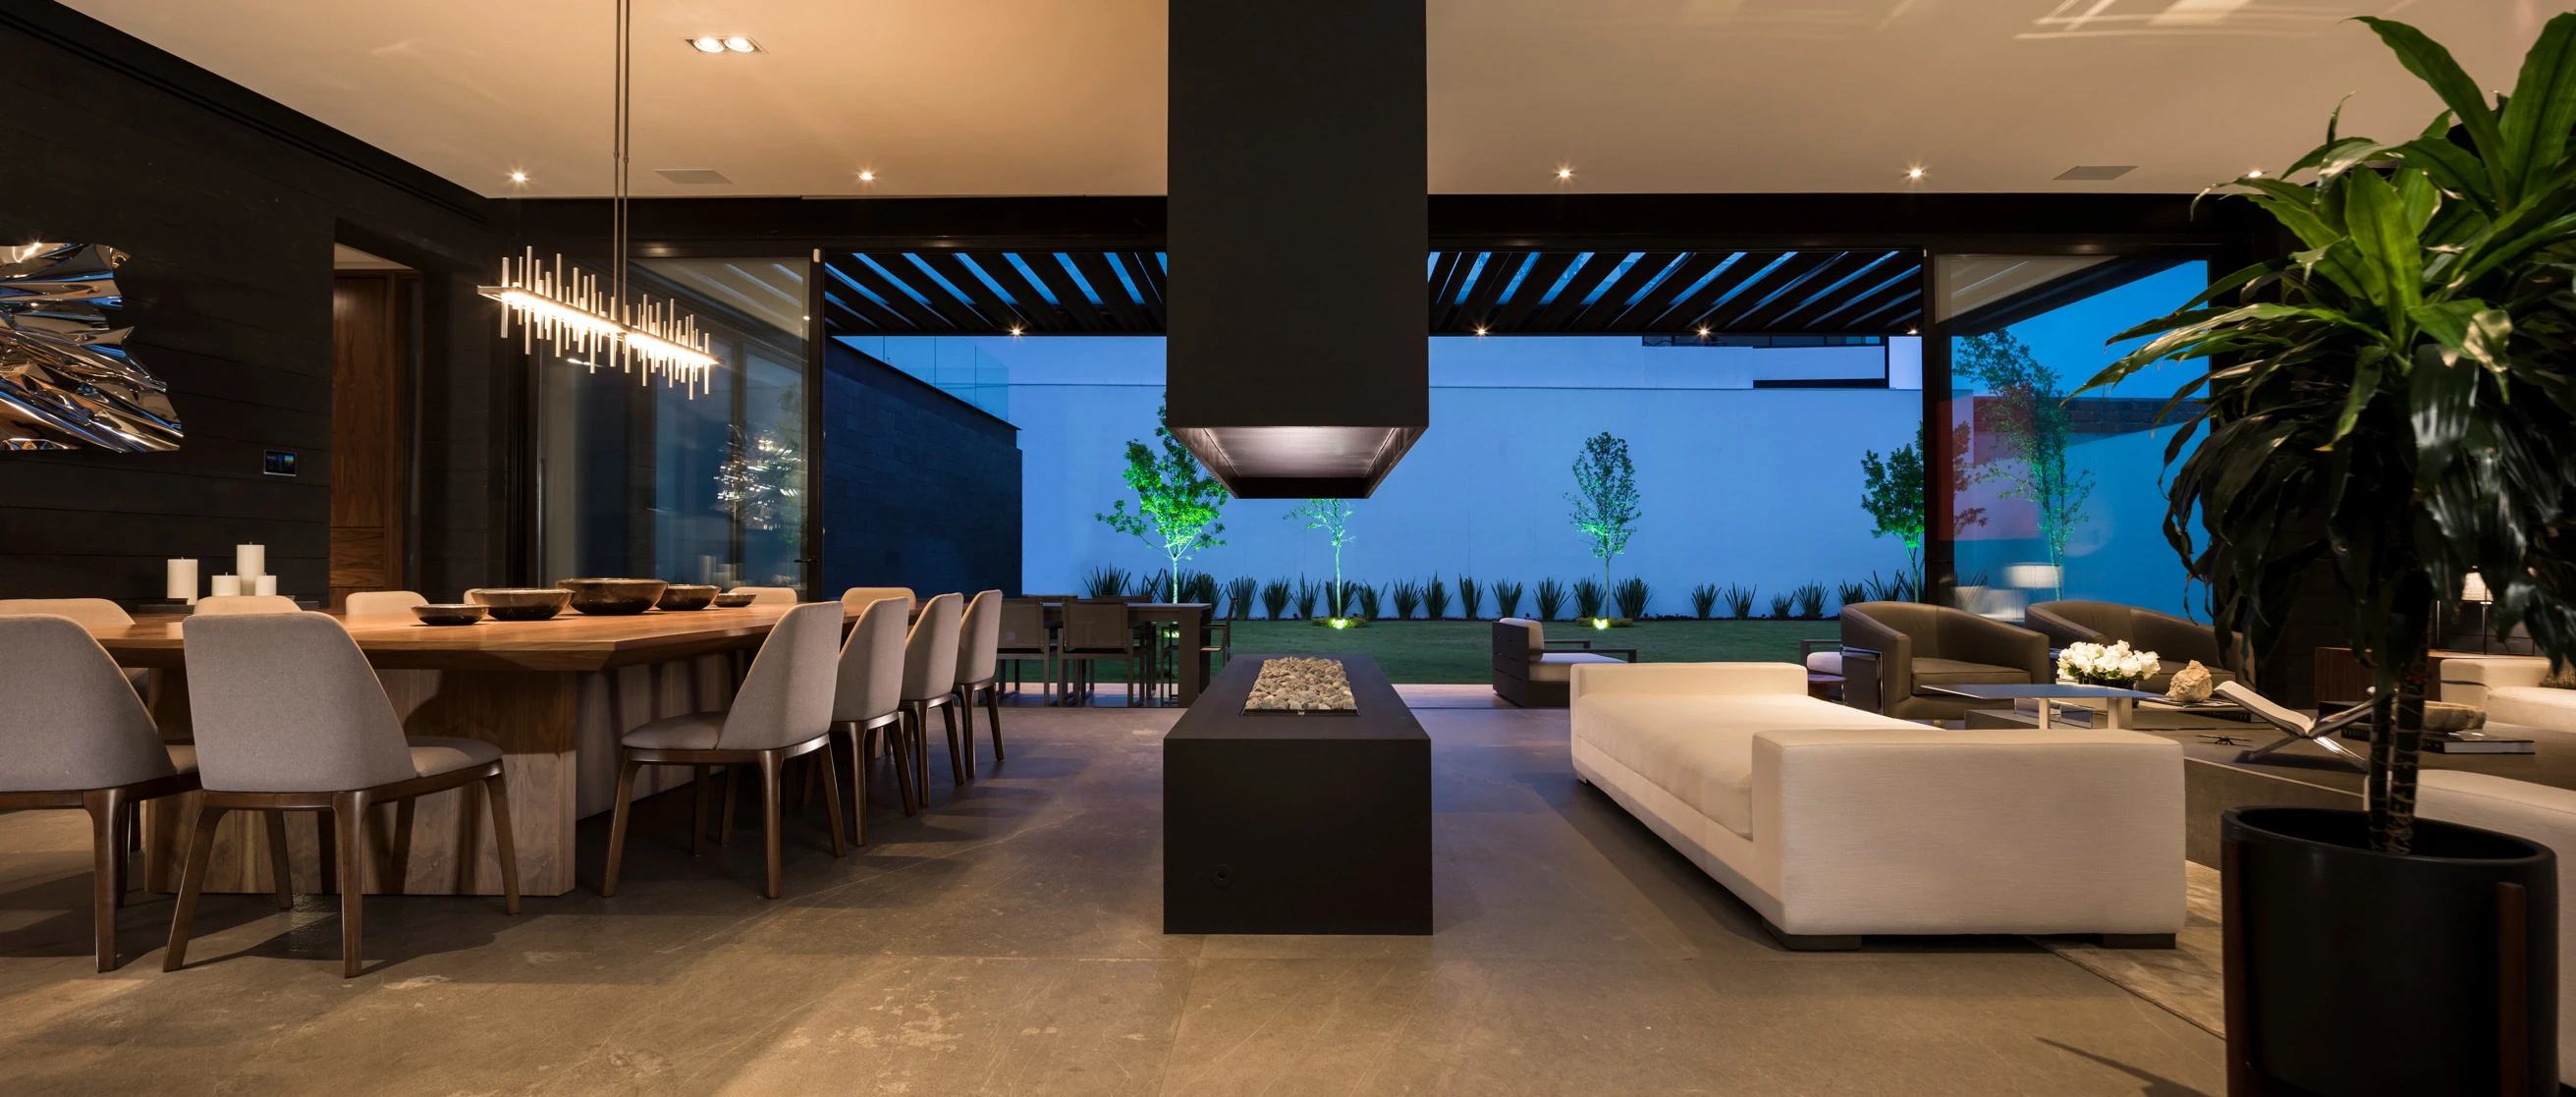
The residence is organized across three levels. The basement houses the garage and service areas, while a sculptural staircase leads to the main entrance. On the ground floor, two perpendicular volumes organize the social spaces, connecting the front and rear gardens through large sliding windows. The upper level houses the private areas, terraces, and study.
The material palette combines Santo Tomás marble, walnut, volcanic stone, mirrors, leather, and linen in warm, neutral tones, balancing a contemporary aesthetic with a welcoming atmosphere.
The residence is organized across three levels. The basement houses the garage and service areas, while a sculptural staircase leads to the main entrance. On the ground floor, two perpendicular volumes organize the social spaces, connecting the front and rear gardens through large sliding windows. The upper level houses the private areas, terraces, and study.
The material palette combines Santo Tomás marble, walnut, volcanic stone, mirrors, leather, and linen in warm, neutral tones, balancing a contemporary aesthetic with a welcoming atmosphere.
Published in
- Portal Inmobiliario No. 155 2019
- Chic Haus No. 234 2018
- 10 Decoracion 10 Decoración · 2018
- Ambientes No. 114 2018
- ArquiTK No. 110 2018
- Arquitectos MX 9 · 2018
- ArchDaily Mexico ArchDaily México · 7 · 2018
- ArchiExpo 2018
- Casas & Interiores No. 54 2018
- Muros No. 36 2018
- México Design 3 · 2017