
- Location
- San Pedro Garza García, México
- Year
- 2024
- Area
- 792 m²
- Category
- Residential
- Status
- Built
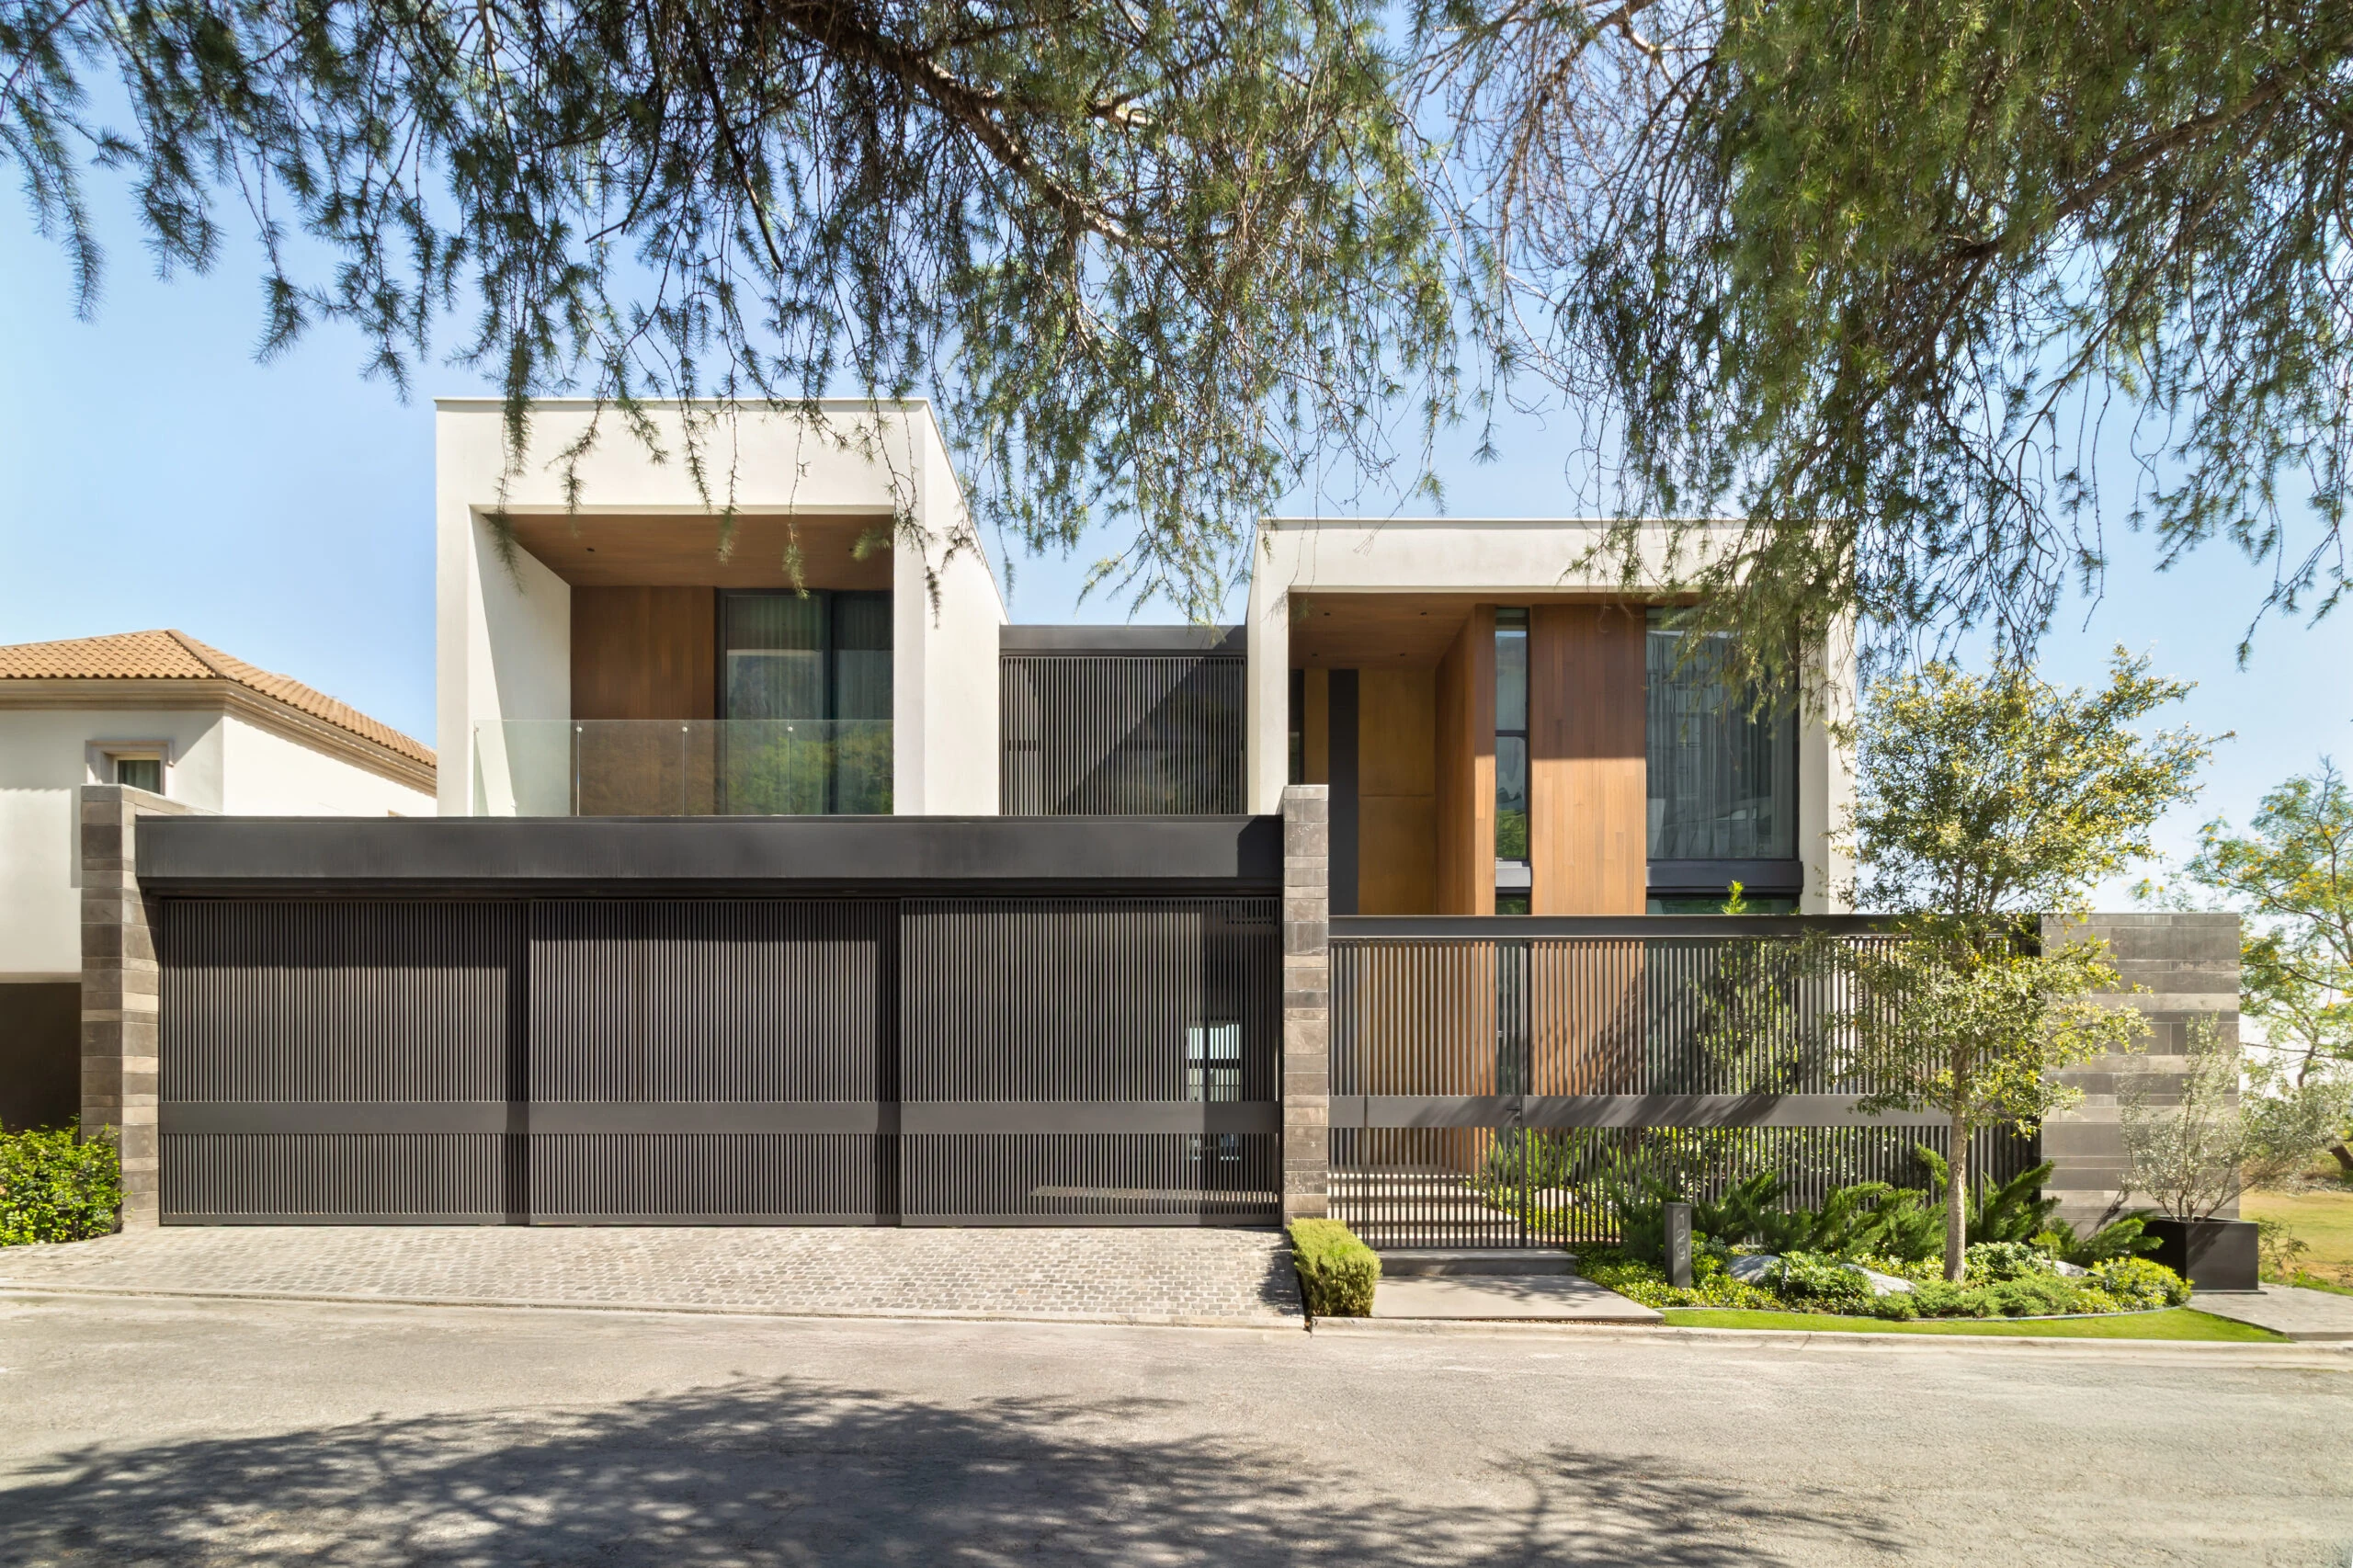
Located in Lomas del Valle, Casa FJ is set on a 730 m² site, establishing an architectural approach that balances openness, privacy, and a strong relationship with its surroundings. A composition of orthogonal volumes defines a sober and contemporary expression, where proportion and materiality shape the character of the residence.
The project is organized across two levels that clearly distinguish the social and private areas. On the ground floor, a portico leads to the entrance and a double-height foyer, from which the study and social spaces are organized. The living room, dining room, and kitchen form a continuous space that extends toward the terrace, garden, and pool, creating a direct connection between the interior and exterior.
The program is complemented by a bar, barbecue area, and home theater, creating a flexible social environment. The service areas and four-car garage are efficiently integrated while preserving the spatial experience of the main living areas.
On the upper level, a central circulation area organizes access to the bedrooms and a family room for everyday use. The primary bedroom includes a terrace, walk-in closet, and bathroom, taking advantage of the views and natural light. The secondary bedrooms feature private bathrooms and walk-in closets, ensuring privacy and comfort.
Formally, the residence is defined by pure volumes that create an interplay of solids and voids. Framed elements along the façades provide depth and emphasize the composition, while the combination of stone, light tones, and wood establishes a balance between solidity and lightness.
Casa FJ finds its identity in the clarity of its design and the honesty of its materials, precisely integrating the interior spaces with their surrounding context.
The project is organized across two levels that clearly distinguish the social and private areas. On the ground floor, a portico leads to the entrance and a double-height foyer, from which the study and social spaces are organized. The living room, dining room, and kitchen form a continuous space that extends toward the terrace, garden, and pool, creating a direct connection between the interior and exterior.
The program is complemented by a bar, barbecue area, and home theater, creating a flexible social environment. The service areas and four-car garage are efficiently integrated while preserving the spatial experience of the main living areas.
On the upper level, a central circulation area organizes access to the bedrooms and a family room for everyday use. The primary bedroom includes a terrace, walk-in closet, and bathroom, taking advantage of the views and natural light. The secondary bedrooms feature private bathrooms and walk-in closets, ensuring privacy and comfort.
Formally, the residence is defined by pure volumes that create an interplay of solids and voids. Framed elements along the façades provide depth and emphasize the composition, while the combination of stone, light tones, and wood establishes a balance between solidity and lightness.
Casa FJ finds its identity in the clarity of its design and the honesty of its materials, precisely integrating the interior spaces with their surrounding context.
Credits
Architect
Gilberto L. Rodríguez
Collaborators
José Carlos Campero
Albie Arriaga
Jessica Rodríguez
Vanessa Gutiérrez
Katia Radilla
Photographer
José Campero