
- Location
- León, Guanajuato
- Year
- 2024
- Area
- 20,264 m²
- Category
- Mixed use
- Status
- In progress
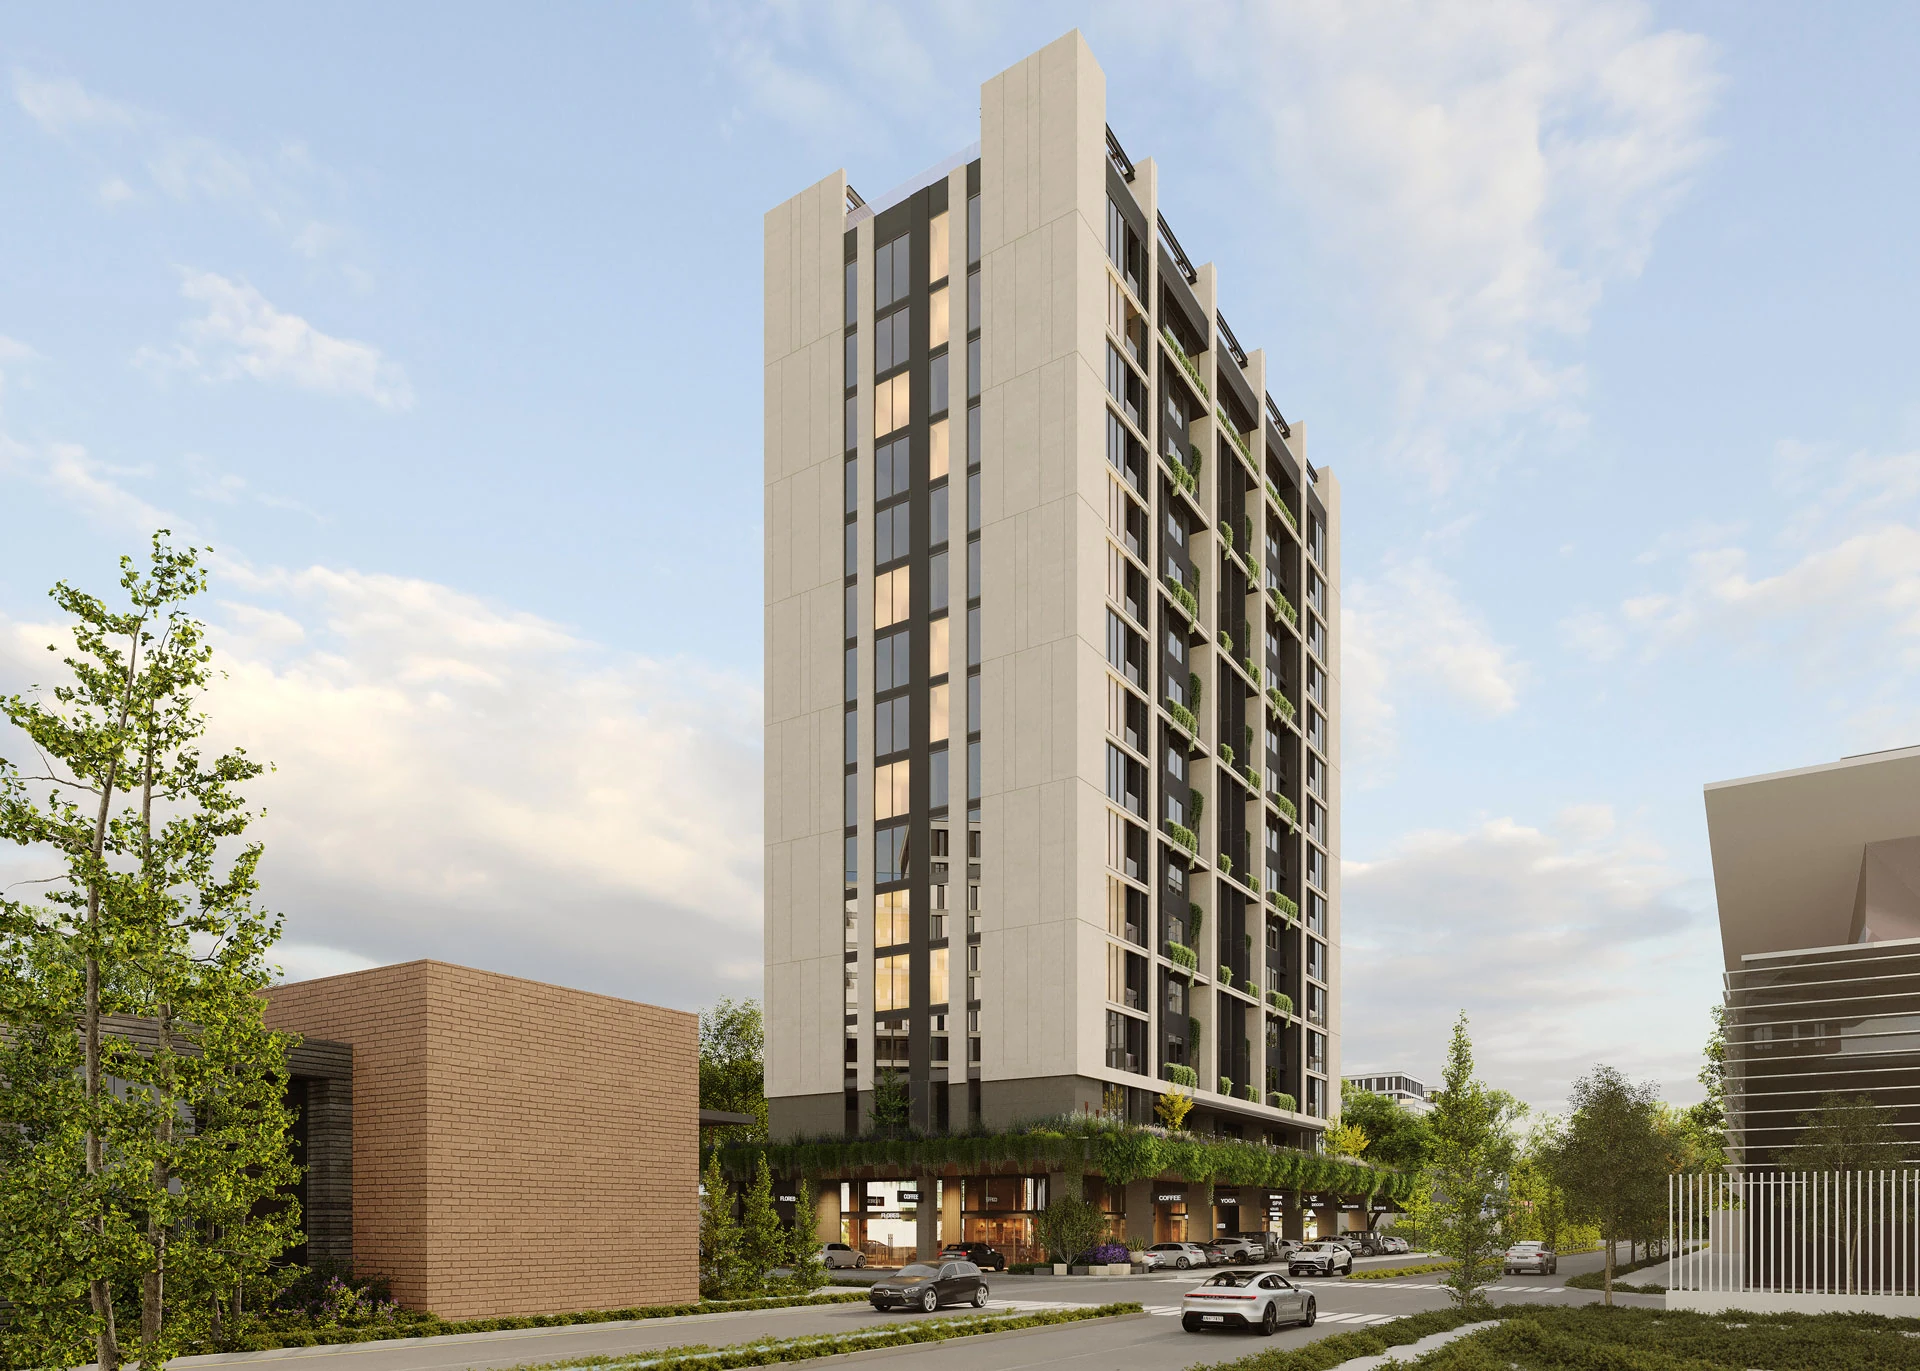
Torre Garten explores a contemporary approach to vertical living, where architecture and landscape converge to create a distinctive residential experience.
Developed across a 20,264 m² site, the project brings together residential, commercial, and communal spaces within a vertical composition. Rather than simply concentrating its program, the proposal seeks to articulate it through a sequence of spaces that establish transitions between the private, the collective, and the outdoors.
Landscape plays a defining role in the configuration of the project, accompanying circulation paths, terraces, and communal areas while establishing a continuous relationship between the building and its surroundings. Natural light, proportion, and materiality shape a serene architectural language in which each element contributes to a cohesive spatial experience.
Torre Garten approaches vertical housing not simply as a response to urban density, but as an opportunity to rethink the relationship between living, landscape, and community.
Developed across a 20,264 m² site, the project brings together residential, commercial, and communal spaces within a vertical composition. Rather than simply concentrating its program, the proposal seeks to articulate it through a sequence of spaces that establish transitions between the private, the collective, and the outdoors.
Landscape plays a defining role in the configuration of the project, accompanying circulation paths, terraces, and communal areas while establishing a continuous relationship between the building and its surroundings. Natural light, proportion, and materiality shape a serene architectural language in which each element contributes to a cohesive spatial experience.
Torre Garten approaches vertical housing not simply as a response to urban density, but as an opportunity to rethink the relationship between living, landscape, and community.