
- Location
- San Pedro Garza García, México
- Year
- 2023
- Area
- 744 m²
- Category
- Residential
- Status
- Built
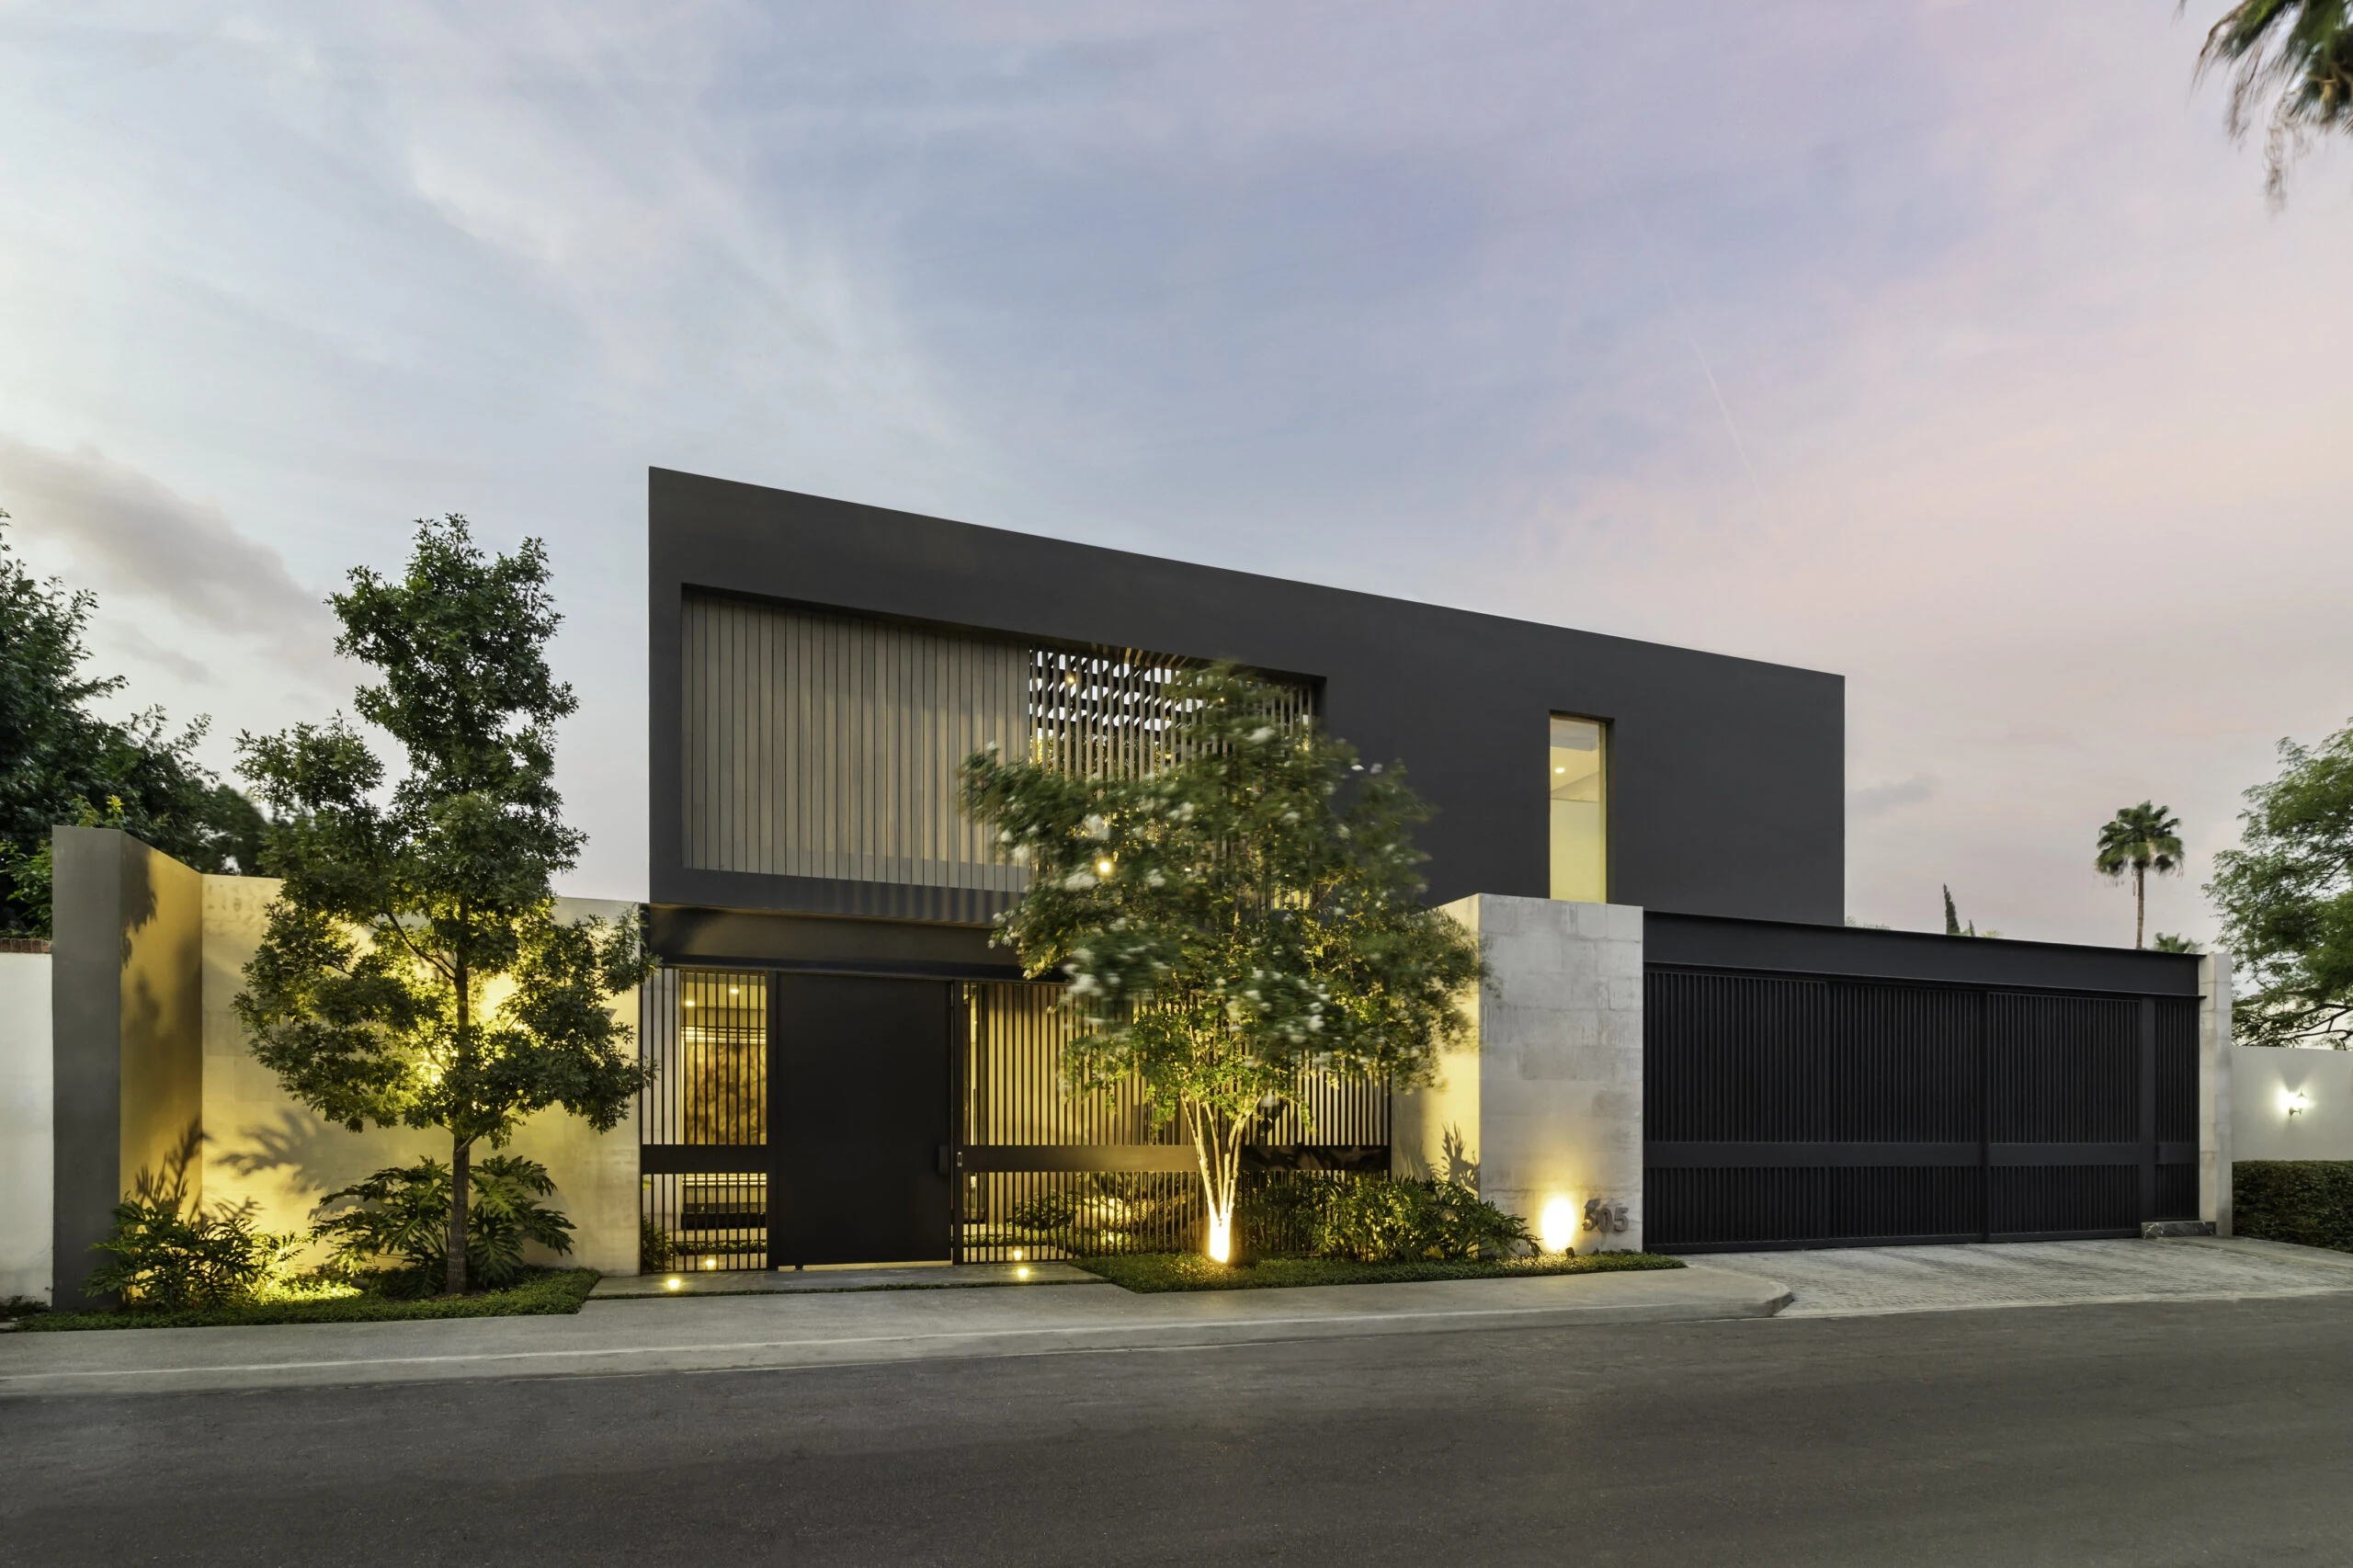
Located in Del Valle, San Pedro Garza García, Casa GZ occupies an 874 m² site and is organized through a clear separation between social and private areas. The project seeks to balance privacy and openness, creating a constant relationship between architecture, vegetation, and the outdoors.
The composition is defined by a dark upper volume resting on a Grey Mist Claro stone base. A timber screen filters light and views toward an interior courtyard, creating depth and privacy while maintaining a connection with the surroundings.
On the ground floor, the social areas come together as a continuous space that extends toward the terrace, garden, and pool through expansive glazing. Upstairs, a courtyard centered around an olive tree organizes circulation and brings natural light into the private areas.
Casa GZ draws from Monterrey’s residential architecture—courtyards, vegetation, and natural materials—reinterpreting these elements through a contemporary language to create a home where shelter, openness, and spatial quality coexist in balance.
The composition is defined by a dark upper volume resting on a Grey Mist Claro stone base. A timber screen filters light and views toward an interior courtyard, creating depth and privacy while maintaining a connection with the surroundings.
On the ground floor, the social areas come together as a continuous space that extends toward the terrace, garden, and pool through expansive glazing. Upstairs, a courtyard centered around an olive tree organizes circulation and brings natural light into the private areas.
Casa GZ draws from Monterrey’s residential architecture—courtyards, vegetation, and natural materials—reinterpreting these elements through a contemporary language to create a home where shelter, openness, and spatial quality coexist in balance.