
- Location
- Monterrey, México
- Year
- 2017
- Area
- 17,16 m²
- Category
- Institutional
- Status
- Built
Part of the master plan for Tecnológico de Monterrey’s Monterrey Campus, known as Distrito Tec, the new library was designed by Sasaki Associates in collaboration with Mexican firms GLR Arquitectos and RDLP Arquitectos.
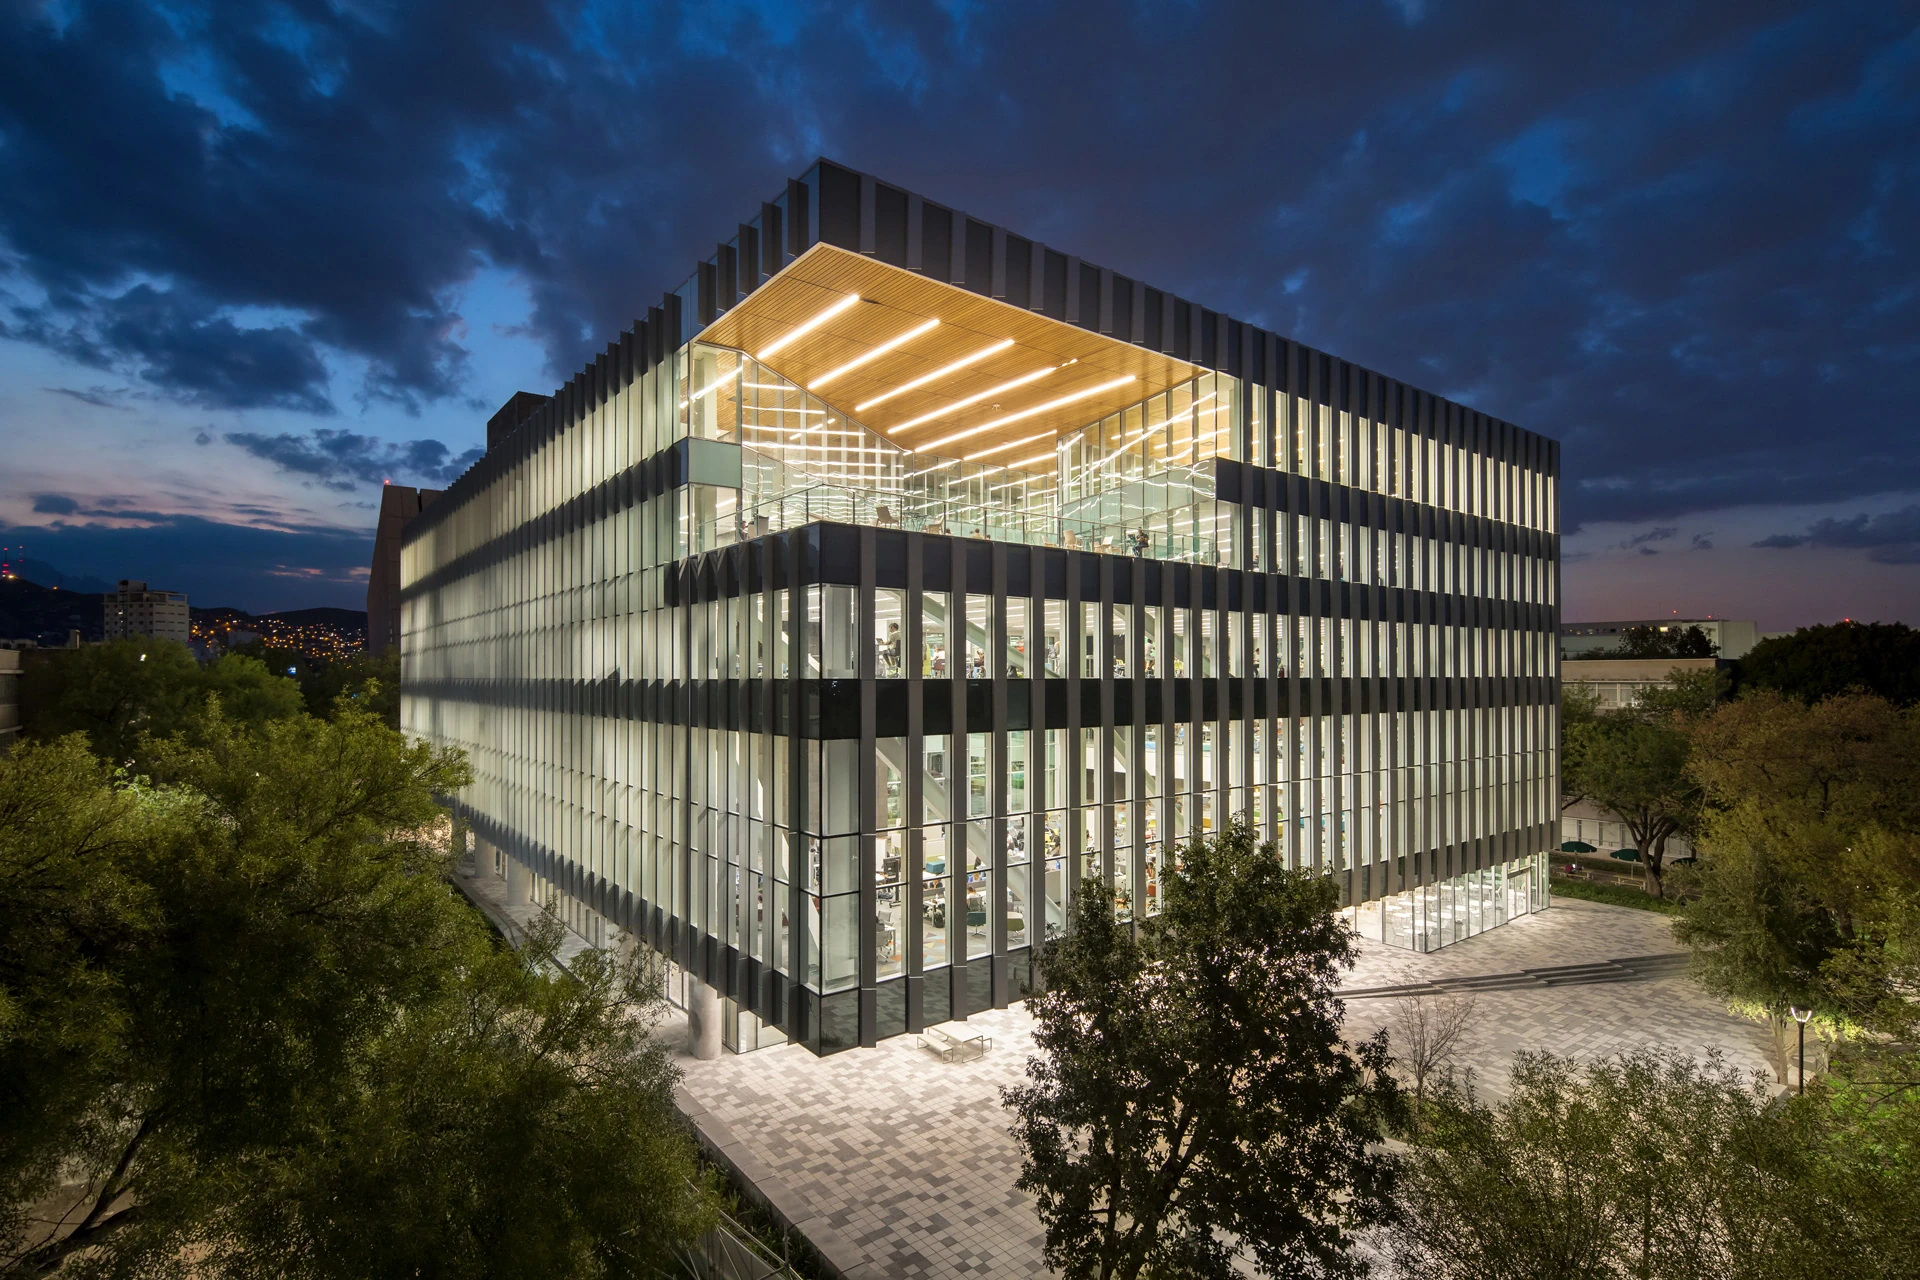
Spanning six levels, the building brings together spaces for study, collaboration, gathering, and knowledge, adapting to the evolving dynamics of the university community. Its program includes collections, administrative areas, a café, exhibition spaces, an auditorium, and flexible communal areas.
An aluminum and glass envelope defines the architecture, complemented by diagonal elements that control solar radiation and low-emissivity glazing. Energy-efficient strategies improved the building’s overall energy performance by 32%, contributing to its LEED Gold certification.
More than a library, the project establishes a new place for connection at the heart of the campus.
Spanning six levels, the building brings together spaces for study, collaboration, gathering, and knowledge, adapting to the evolving dynamics of the university community. Its program includes collections, administrative areas, a café, exhibition spaces, an auditorium, and flexible communal areas.
An aluminum and glass envelope defines the architecture, complemented by diagonal elements that control solar radiation and low-emissivity glazing. Energy-efficient strategies improved the building’s overall energy performance by 32%, contributing to its LEED Gold certification.
More than a library, the project establishes a new place for connection at the heart of the campus.