
- Location
- Monterrey, México
- Year
- 2023
- Area
- 215 m²
- Category
- Corporate
- Status
- Built
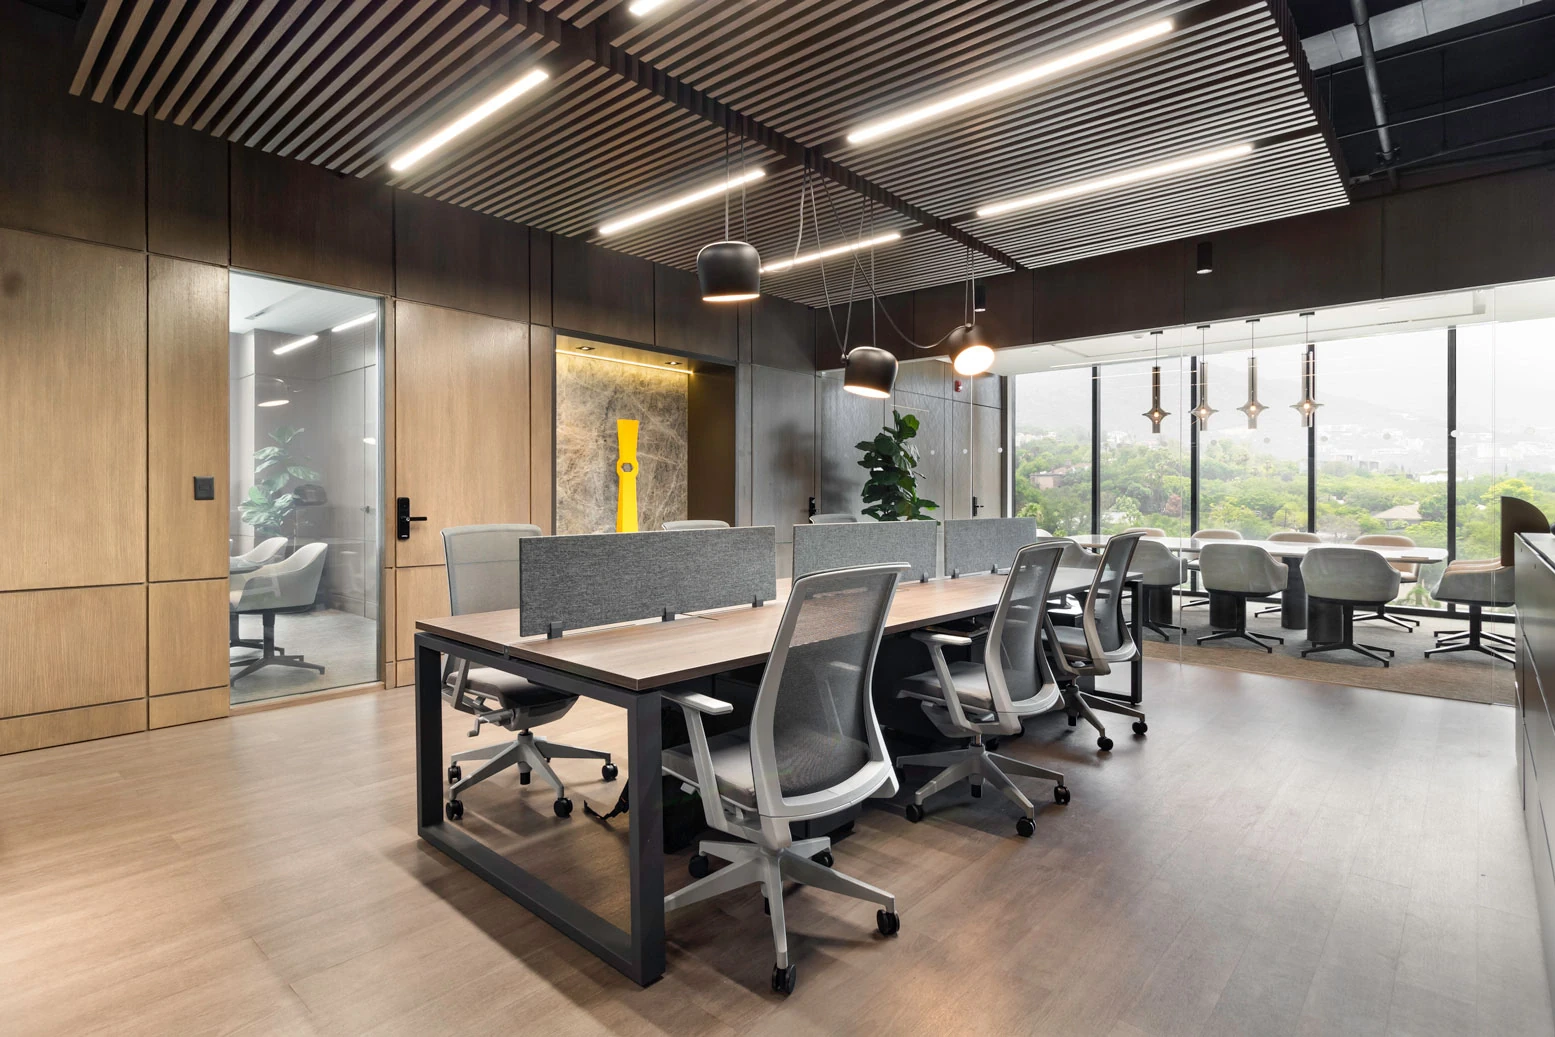
Lighting becomes an essential element of the project. Suspended elements and linear details integrated into walls and ceilings create a warm, contemporary atmosphere, while transparencies between spaces establish visual continuity without compromising privacy.
More than an office, Kerkus is conceived as a space for connection. Its architecture explores the duality between work and home, formal and intimate, functional and welcoming. The project draws from the essence of what feels familiar, transforming the workplace into a space to inhabit, share, and linger.
Kerkus proposes a new way of understanding the workplace: an architecture centered on human connection, protecting intimacy and trust while opening new possibilities for the future of work.
More than an office, Kerkus is conceived as a space for connection. Its architecture explores the duality between work and home, formal and intimate, functional and welcoming. The project draws from the essence of what feels familiar, transforming the workplace into a space to inhabit, share, and linger.
Kerkus proposes a new way of understanding the workplace: an architecture centered on human connection, protecting intimacy and trust while opening new possibilities for the future of work.