
- Location
- Monterrey, México
- Year
- 2025
- Category
- Mixed use
- Status
- Built
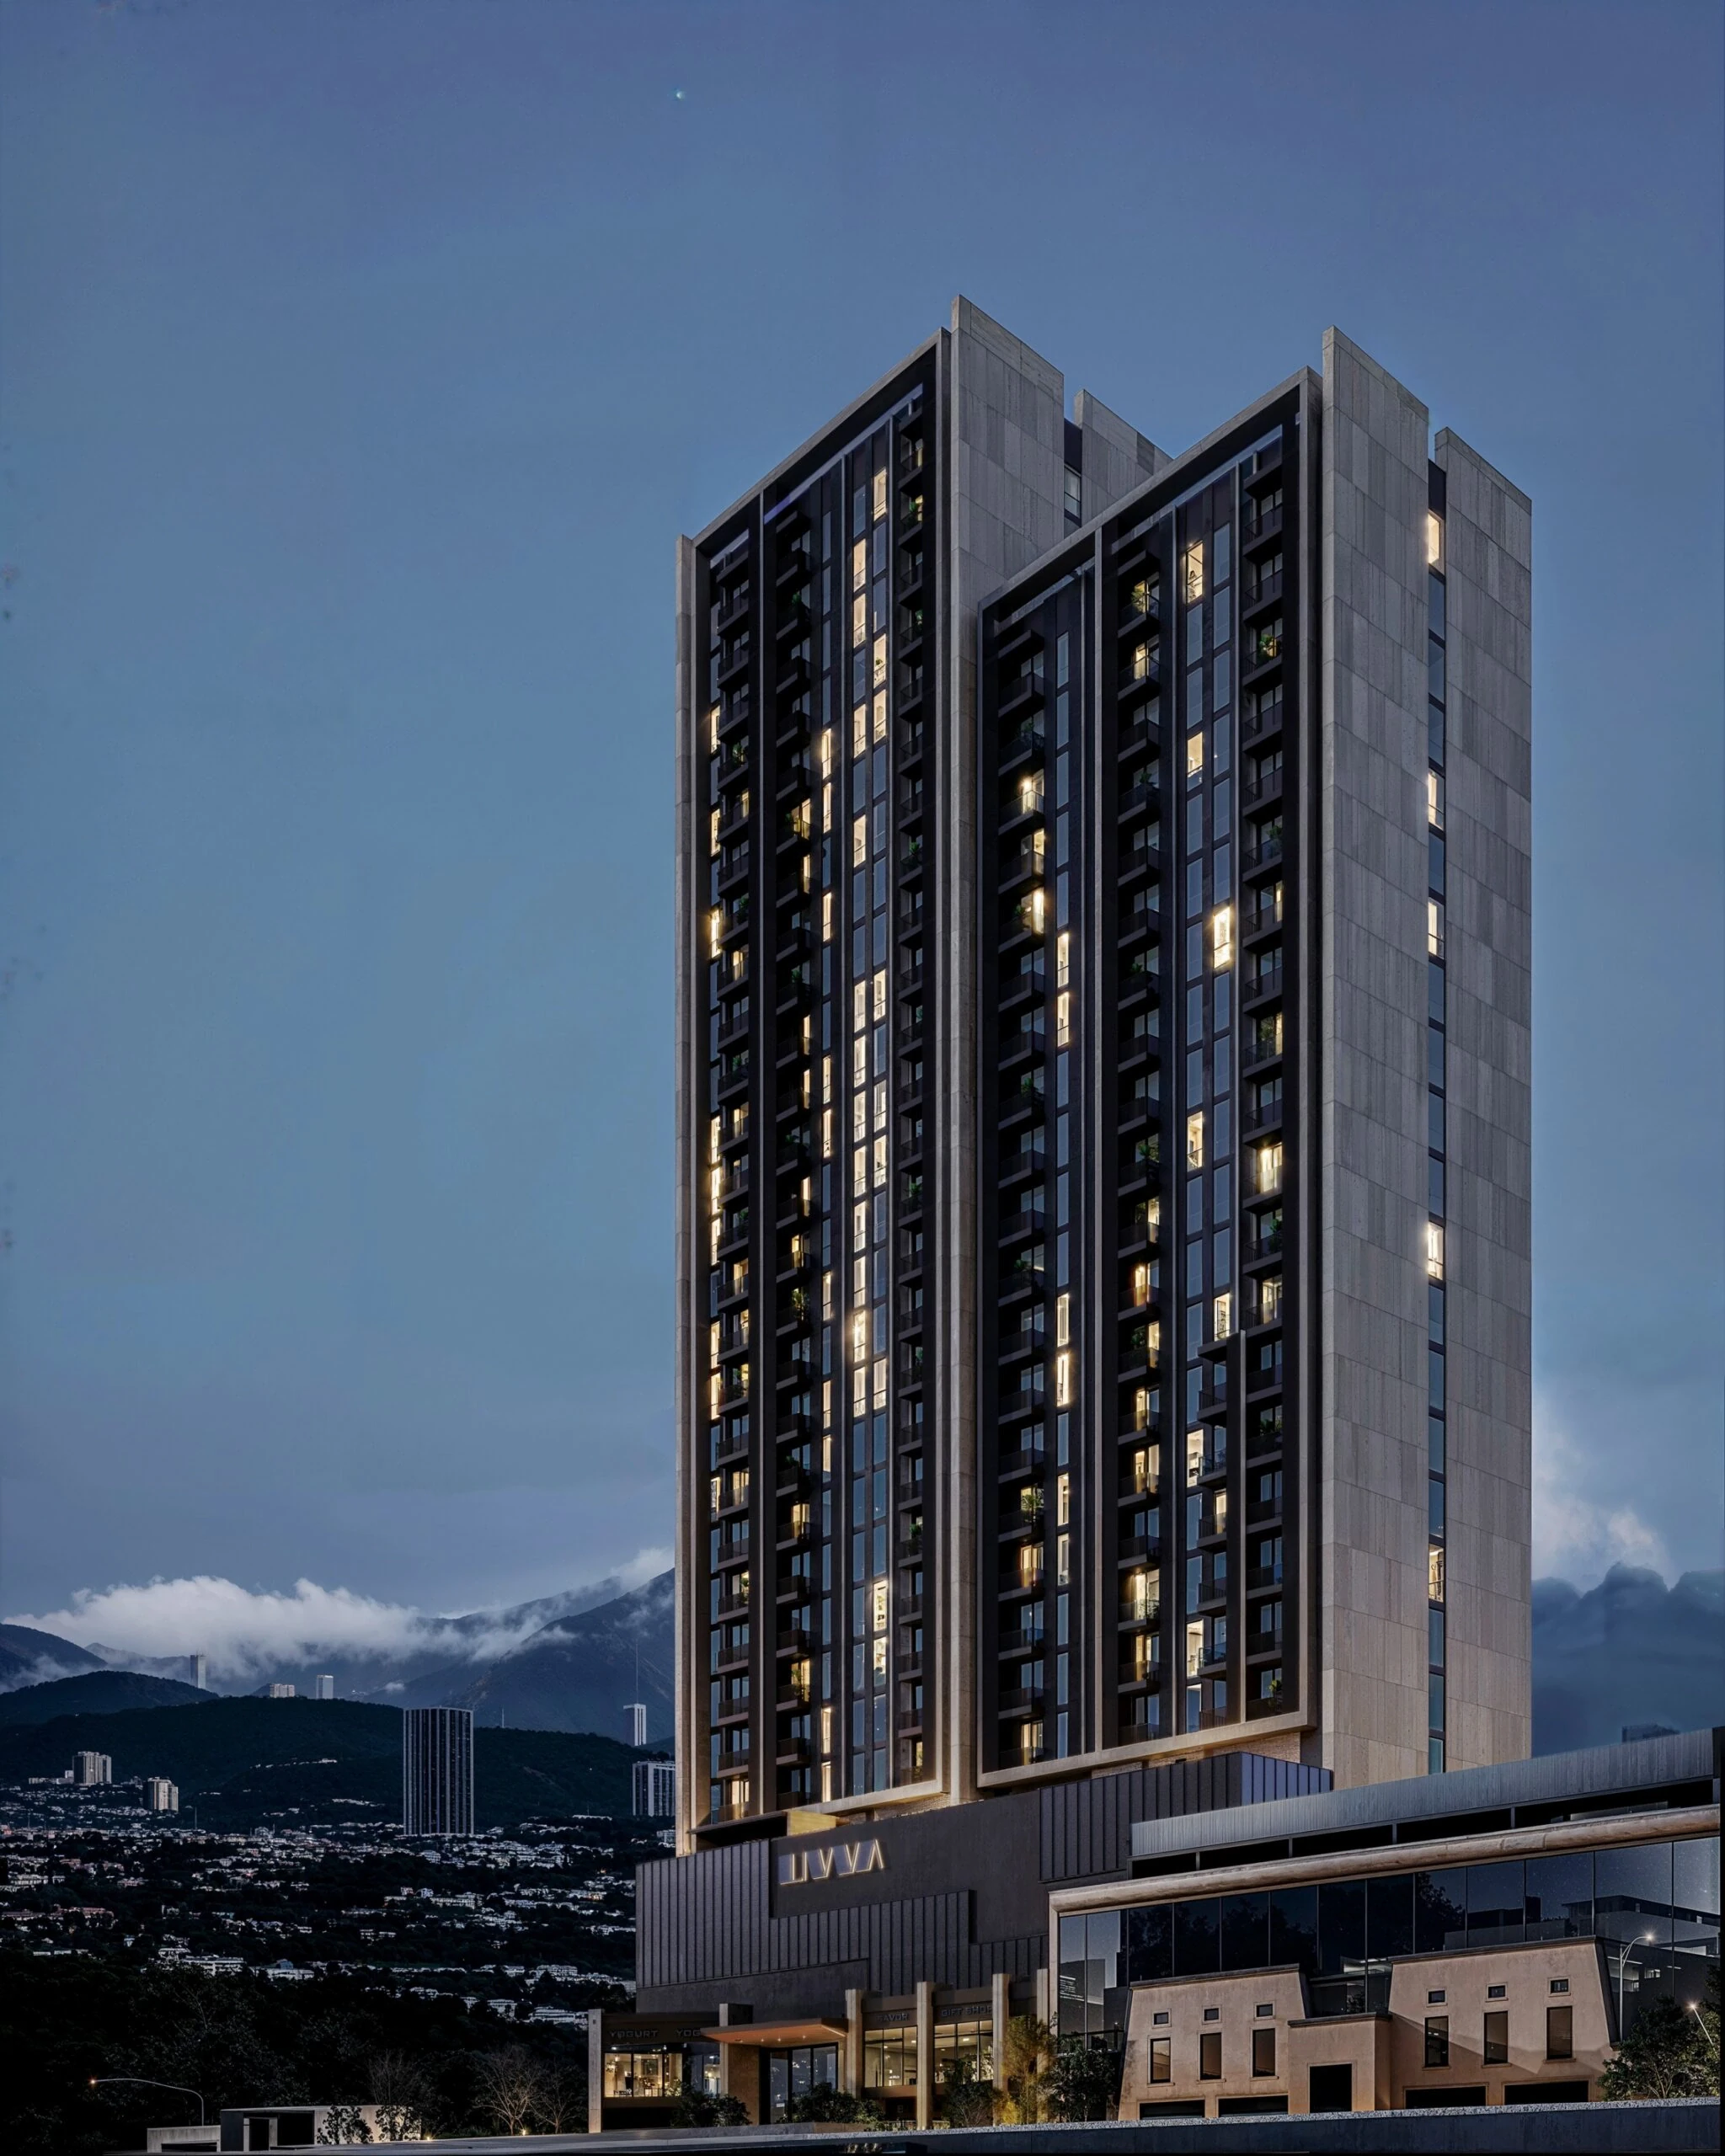
LIVVA Tower is a mixed-use development that integrates vertical residential living with ground-floor retail, located along Francisco I. Madero Avenue, one of the most iconic and active thoroughfares in downtown Monterrey. From its inception, the project was conceived as a new landmark of contemporary architecture in the city, not only for its distinctive character, but also for its ability to engage with the urban context and take full advantage of panoramic views toward different areas of the metropolitan landscape.
The building is composed of two volumes that, while forming part of a single structure, are perceived as independent bodies. This strategy creates a dynamic composition that brings variety and rhythm to the urban skyline. The interplay of heights and proportions results in a tower that feels light, vertical, and well integrated into the city’s profile.
LIVVA’s design responds to a contemporary vision that prioritizes formal clarity, functional efficiency, and a restrained yet distinctive aesthetic. Vertical lines establish the rhythm of the façade, emphasizing the tower’s slenderness while creating an elegant and timeless expression. The selection of materials, textures, and tones seeks to create a solid yet approachable presence that will remain relevant over time.
From its site placement to its interiors, the project reflects a sensitivity to its surroundings and to the people who inhabit it. Views, natural light, and cross ventilation are integrated as essential elements of the design, reinforcing the idea of comfortable and well-being-oriented living within an urban environment.
Located in an area with a strong historical character, LIVVA incorporates subtle references to Monterrey’s heritage, reinterpreting details and proportions from the past through a contemporary lens. This narrative is particularly evident in the interiors, where materials, colors, and forms evoke a timeless elegance that resonates with those seeking a lifestyle defined by identity, freshness, and functionality.
The project offers an integrated living experience in which common areas, landscaped terraces, and outdoor spaces function as extensions of the home, encouraging social interaction, relaxation, and a connection with the outdoors. LIVVA is not simply a building, but a contemporary lifestyle proposal in the heart of the city.
The building is composed of two volumes that, while forming part of a single structure, are perceived as independent bodies. This strategy creates a dynamic composition that brings variety and rhythm to the urban skyline. The interplay of heights and proportions results in a tower that feels light, vertical, and well integrated into the city’s profile.
LIVVA’s design responds to a contemporary vision that prioritizes formal clarity, functional efficiency, and a restrained yet distinctive aesthetic. Vertical lines establish the rhythm of the façade, emphasizing the tower’s slenderness while creating an elegant and timeless expression. The selection of materials, textures, and tones seeks to create a solid yet approachable presence that will remain relevant over time.
From its site placement to its interiors, the project reflects a sensitivity to its surroundings and to the people who inhabit it. Views, natural light, and cross ventilation are integrated as essential elements of the design, reinforcing the idea of comfortable and well-being-oriented living within an urban environment.
Located in an area with a strong historical character, LIVVA incorporates subtle references to Monterrey’s heritage, reinterpreting details and proportions from the past through a contemporary lens. This narrative is particularly evident in the interiors, where materials, colors, and forms evoke a timeless elegance that resonates with those seeking a lifestyle defined by identity, freshness, and functionality.
The project offers an integrated living experience in which common areas, landscaped terraces, and outdoor spaces function as extensions of the home, encouraging social interaction, relaxation, and a connection with the outdoors. LIVVA is not simply a building, but a contemporary lifestyle proposal in the heart of the city.
Credits
Architect: Gilberto L. Rodríguez
Collaborators:
Omar Nava
Camila Rodríguez
Mariana Rodríguez
Jessica Rodríguez
Ana Paola Mejía