
- Location
- Monterrey, México
- Year
- 2020
- Category
- Residential
- Status
- Built
Set on a challenging site with privileged views of the Sierra Madre and the city, this residence comprises more than 3,000 m² of built area. The main house unfolds across four levels, with an additional apartment located at the lower end of the site and connected to the garden slab of the main residence. Its architecture is defined by a series of offset volumes that create terraces and cantilevered elements along the rear façade facing the garden. As the site slopes down from the main street, the residence is entered at the uppermost level and unfolds downward across four floors.
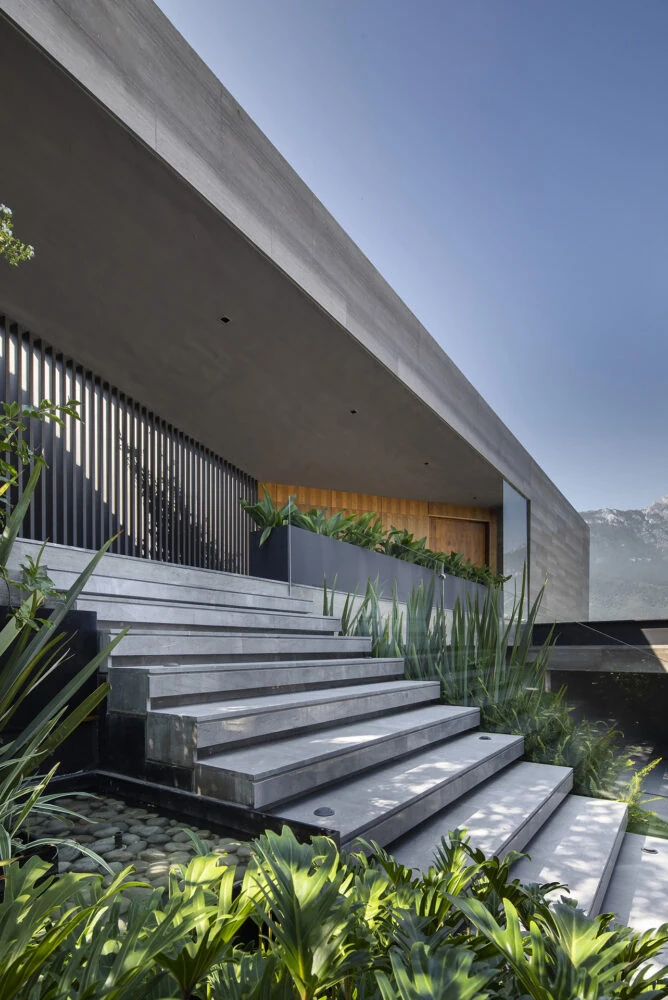
The main entrance is surrounded by gardens. Upon arrival, a half-level ascent from the street leads to a bridge connecting directly to the main foyer. Surrounded by trees and vegetation, the bridge creates a sense of transition between the street and the interior. A metal screen partially reveals a garden beyond, with the social areas of the house visible in the background.
The uppermost level is more compact than the rest of the residence, housing only the foyer, a guest bathroom, and a study. The foyer functions as a mezzanine overlooking the living and dining areas, which feature a double-height space and large windows on both sides. One side opens toward the entrance garden, while the other frames views of the mountains and the city. This space connects directly to a terrace spanning the entire rear façade. The kitchen, located on the same level, also opens toward this terrace.
The level below accommodates the bedrooms and family areas. The primary suite and two secondary bedrooms all have direct access to another terrace that, like the one above, extends across the entire rear façade. The family room is located on the opposite side of the bedrooms, providing a more secluded space, while a guest bedroom at the end of the level opens toward the side of the house.
The lowest level brings together additional social and private spaces, including a living room / home theater, bar, gym, and game room. Outside, the garden slab extends toward the swimming pool. From the garden, the surrounding mountains unfold as a dramatic backdrop, while the entire rear façade of the residence can be appreciated from below.
The result is a striking composition of volumes clad in Silk Georgette marble and Trex composite wood panels, creating a contemporary residence that responds to the site's dramatic topography and exceptional views.
The main entrance is surrounded by gardens. Upon arrival, a half-level ascent from the street leads to a bridge connecting directly to the main foyer. Surrounded by trees and vegetation, the bridge creates a sense of transition between the street and the interior. A metal screen partially reveals a garden beyond, with the social areas of the house visible in the background.
The uppermost level is more compact than the rest of the residence, housing only the foyer, a guest bathroom, and a study. The foyer functions as a mezzanine overlooking the living and dining areas, which feature a double-height space and large windows on both sides. One side opens toward the entrance garden, while the other frames views of the mountains and the city. This space connects directly to a terrace spanning the entire rear façade. The kitchen, located on the same level, also opens toward this terrace.
The level below accommodates the bedrooms and family areas. The primary suite and two secondary bedrooms all have direct access to another terrace that, like the one above, extends across the entire rear façade. The family room is located on the opposite side of the bedrooms, providing a more secluded space, while a guest bedroom at the end of the level opens toward the side of the house.
The lowest level brings together additional social and private spaces, including a living room / home theater, bar, gym, and game room. Outside, the garden slab extends toward the swimming pool. From the garden, the surrounding mountains unfold as a dramatic backdrop, while the entire rear façade of the residence can be appreciated from below.
The result is a striking composition of volumes clad in Silk Georgette marble and Trex composite wood panels, creating a contemporary residence that responds to the site's dramatic topography and exceptional views.