
- Year
- 2025
- Area
- 1,002 m²
- Category
- Residential
- Status
- Built
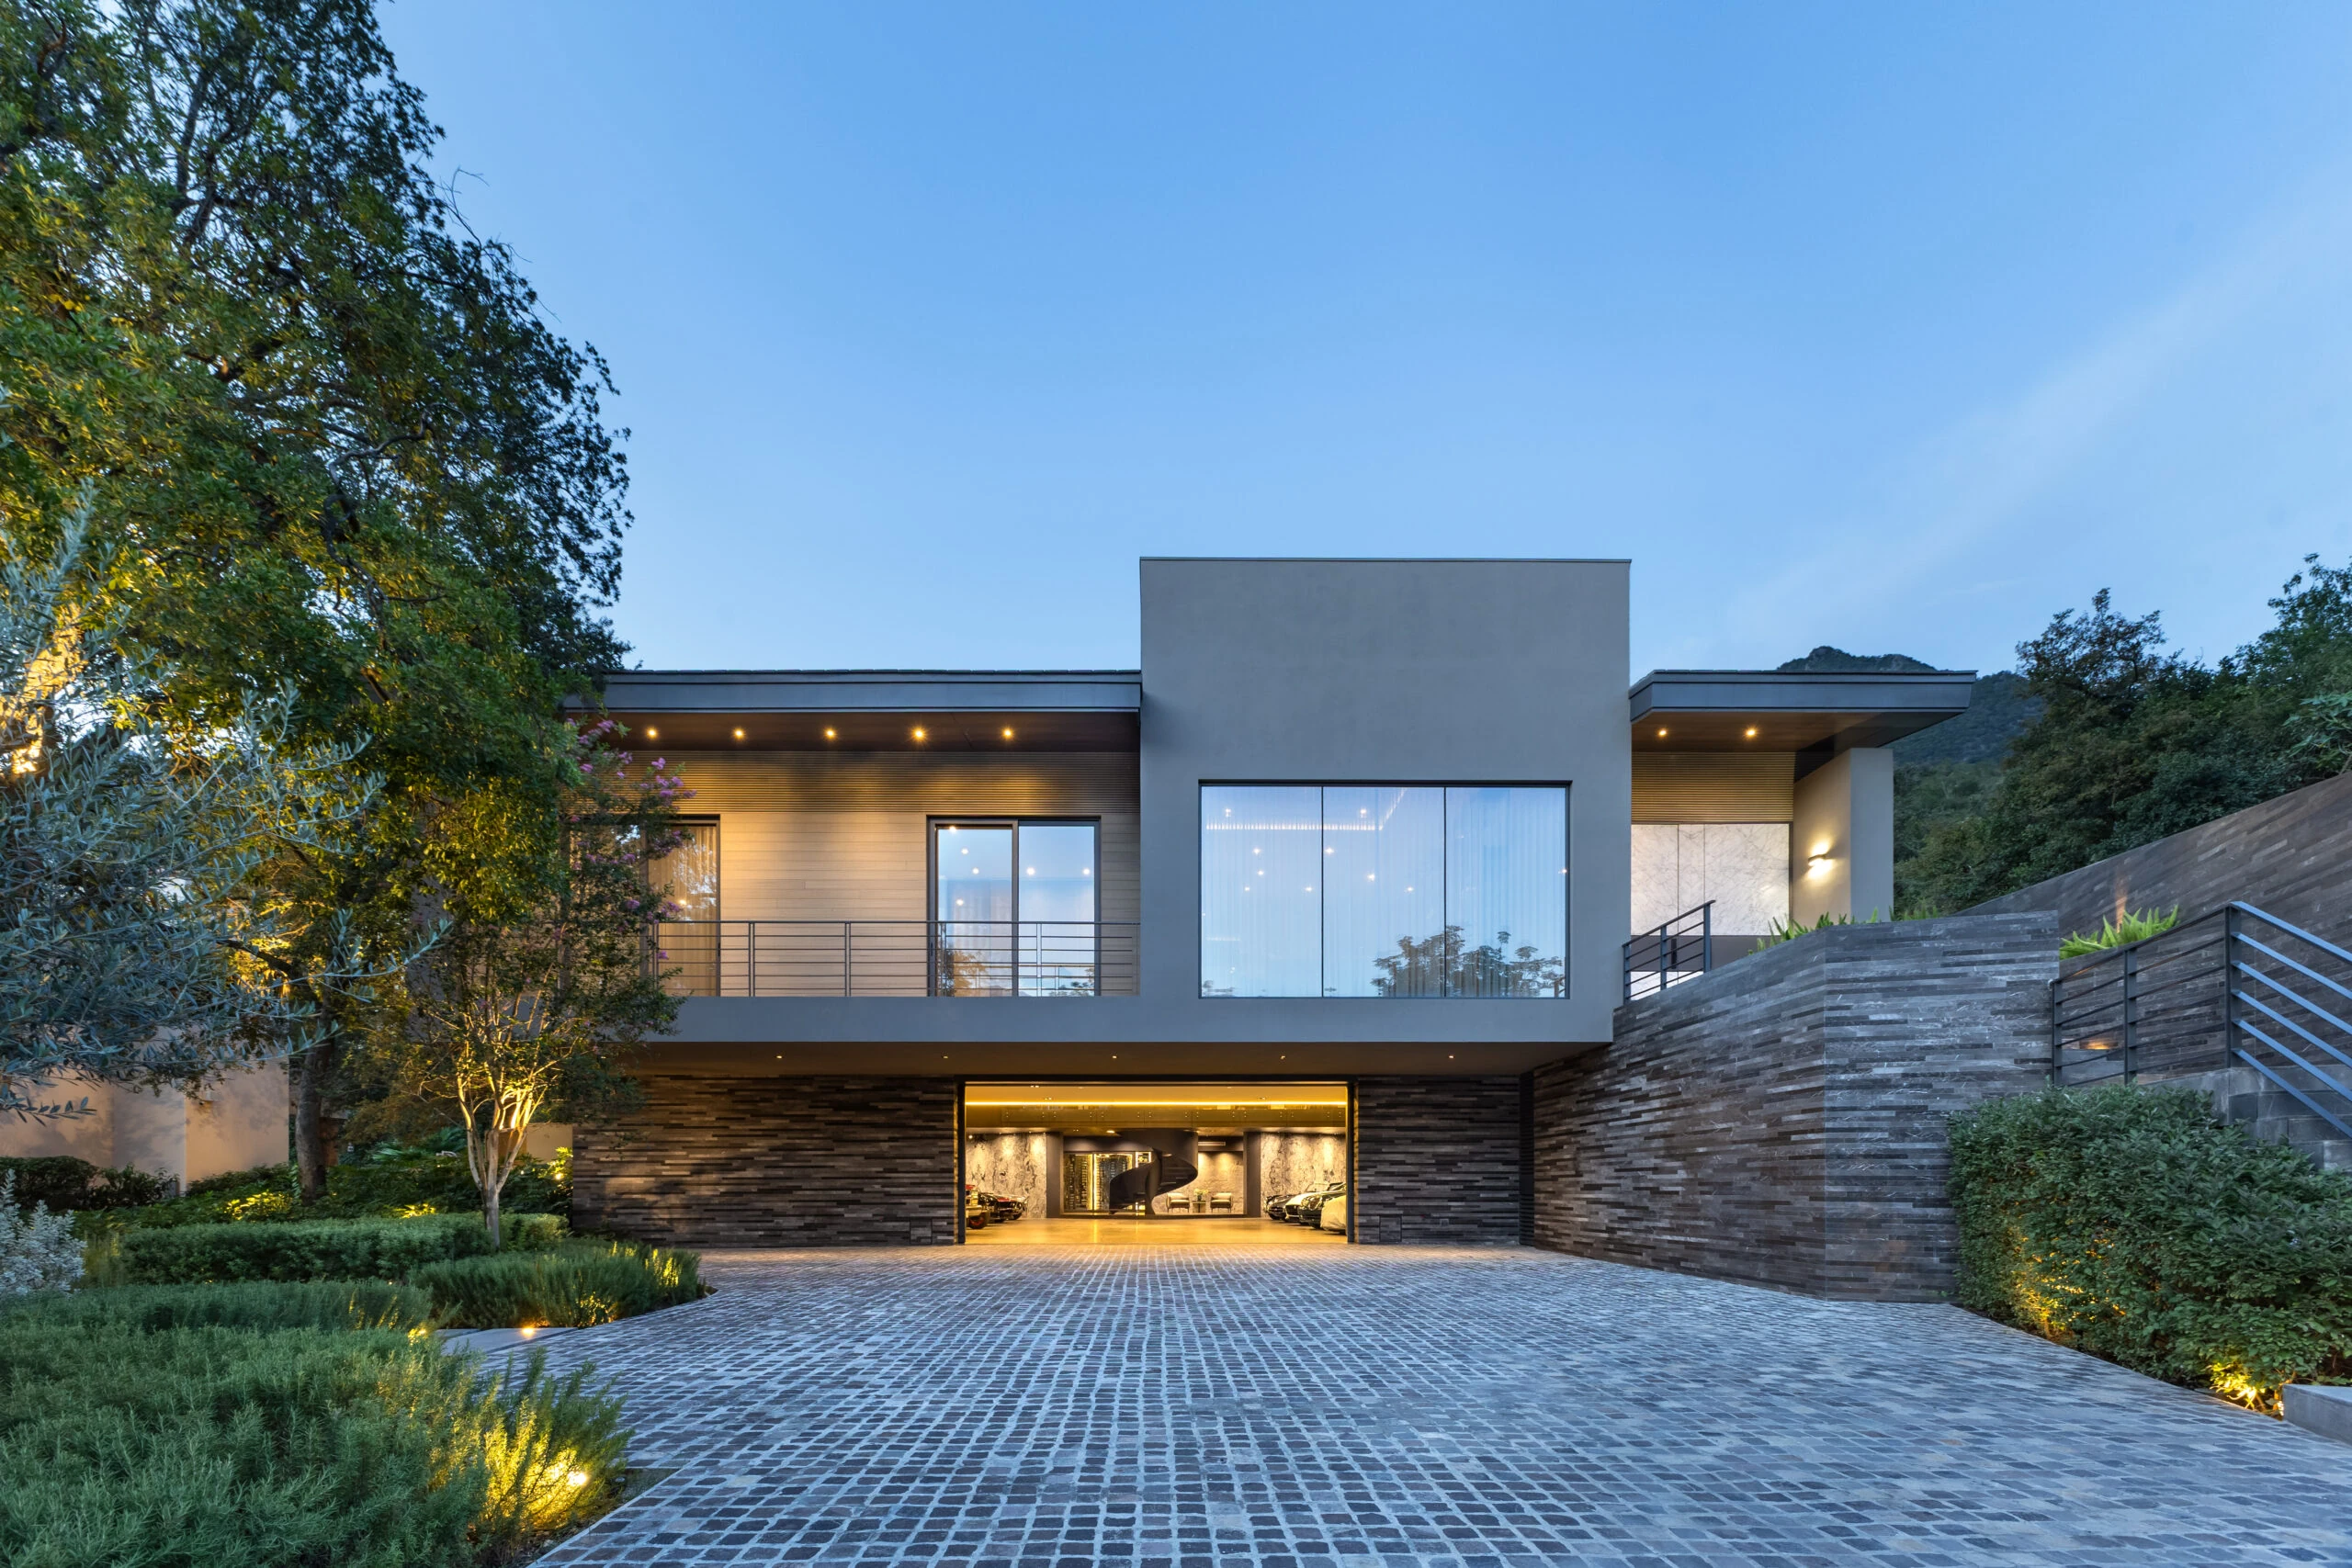
Set within a heavily wooded site populated by a species known as Sapindus saponaria, or soapberry tree, this property was designed for a collector of classic automobiles. The program includes space to display a dozen cars, ranging from 1930s Ford models to Jaguars, Porsches, and Mustangs from the 1950s, 1960s, and 1970s.
The space also features a mezzanine dedicated to entertainment, housing a bar, a game table, a billiards table, and a home theater.
With an independent entrance, the project includes a two-bedroom apartment for occasional guests. In the garden area, an outdoor living space comprises a lounge, dining area, and open-air kitchen, complemented by a swimming pool and a fire pit immersed within the surrounding vegetation.
The space also features a mezzanine dedicated to entertainment, housing a bar, a game table, a billiards table, and a home theater.
With an independent entrance, the project includes a two-bedroom apartment for occasional guests. In the garden area, an outdoor living space comprises a lounge, dining area, and open-air kitchen, complemented by a swimming pool and a fire pit immersed within the surrounding vegetation.
Credits
Architect: Gilberto L. Rodriguez
Collaborators:
Omar Nava
Edgar Maza
Jessica Rodriguez
Mariam Arreola
Katia Radilla
Patricio González
Photographer: José Campero