
Skip to content
GLR Arquitectos — home
La Carreta Pavilion
Back

La Carreta Pavilion

Monterrey, Nuevo León  —  2017

View project
Location
Monterrey, Nuevo León
Year
2017
Area
1,2 m²
Category
Institutional
Status
Built
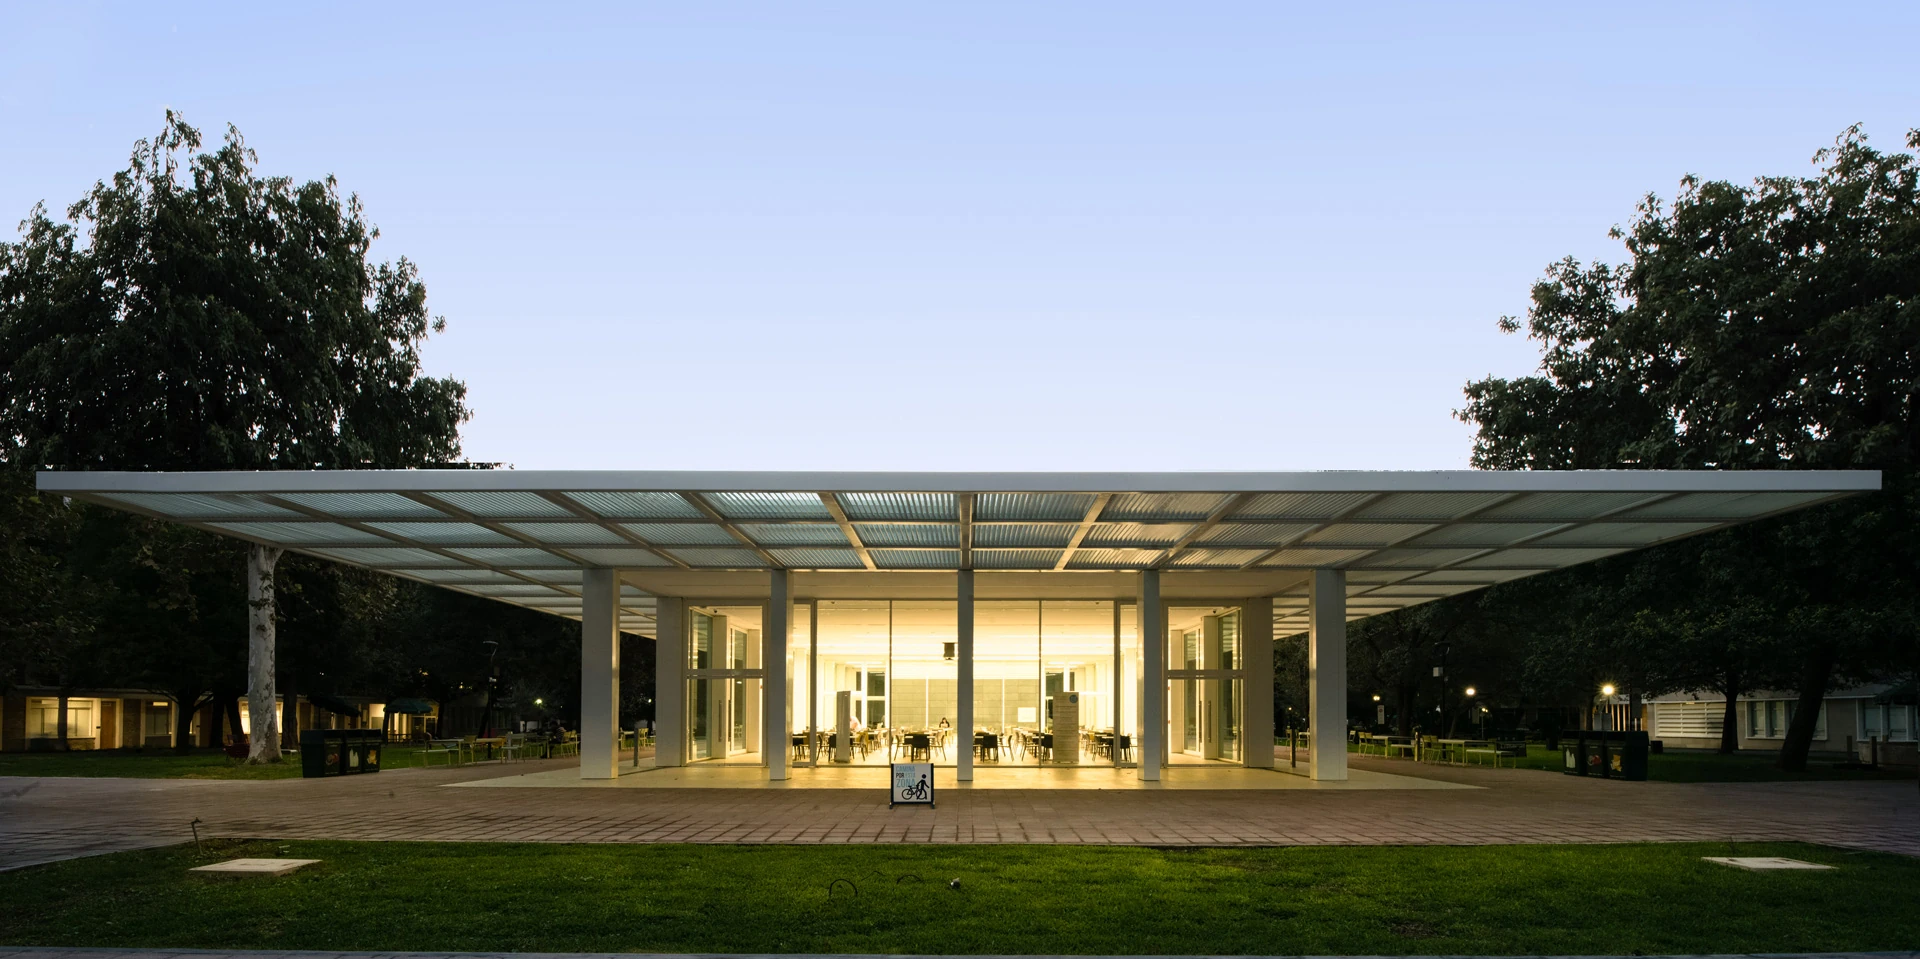
Located at the heart of Tecnológico de Monterrey and part of the Distrito Tec master plan, La Carreta Pavilion reinterprets the gathering spirit of the former café that occupied the site for decades.

Designed by Sasaki Associates in collaboration with GLR Arquitectos, RDLP Arquitectos, and Kinetica, the project transforms the space into a flexible setting for collaboration, exchange, and innovation.

Its transparent structure reveals the activities within, while a prefabricated system of steel, windows, and sunshades streamlined construction. Beyond its original role as a dining space, the pavilion can transform into a conference hall, exhibition venue, event dining space, or setting for piano and chamber music performances.

A new place for gathering that preserves the memory of the site while expanding its possibilities.

Share